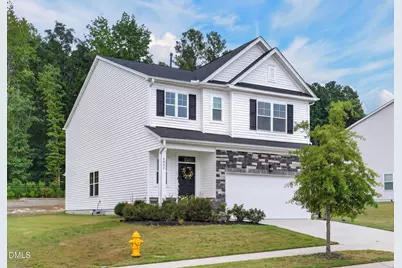
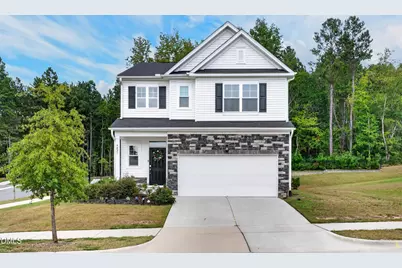
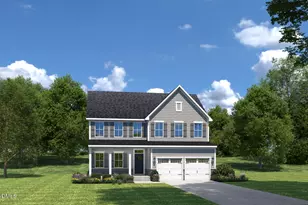
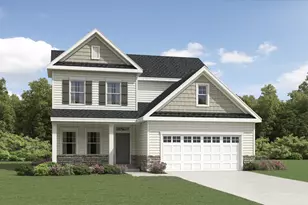
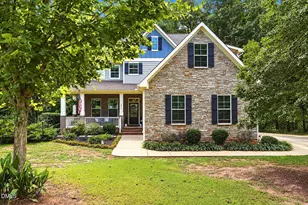
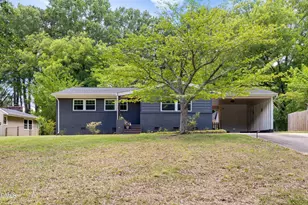
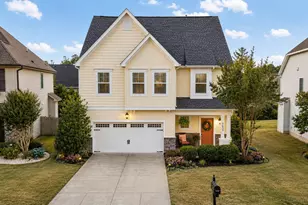
Full Property Details for 4021 Sierra Pelona Dr
General
- Price: $465,000
- HOA FEE: $56/month
- Taxes: $3,935
- Status: Active
- Type: Single Family
- Source: 2218
- MLS ID: 10191411
- Updated: 9/8/2026
- Added to Site: 4 day(s) ago
Interior
- Number of Rooms: 1
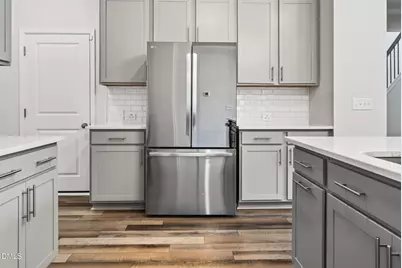
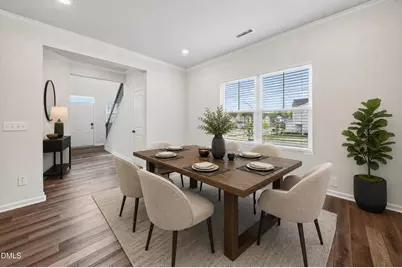
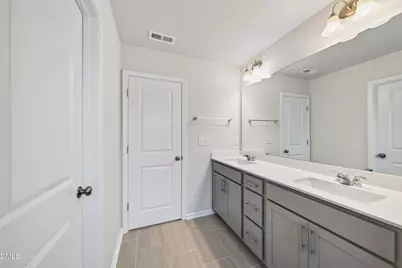
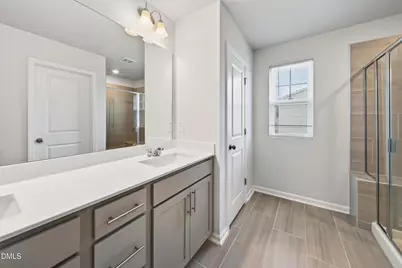
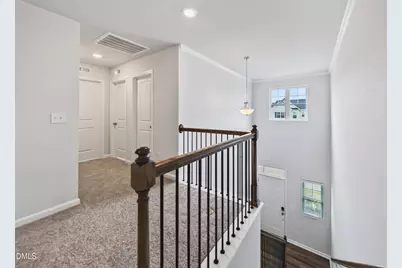
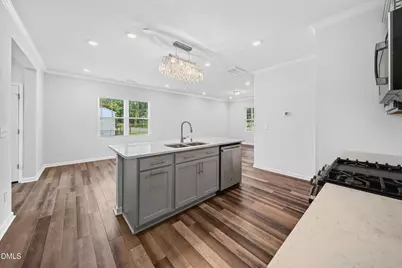
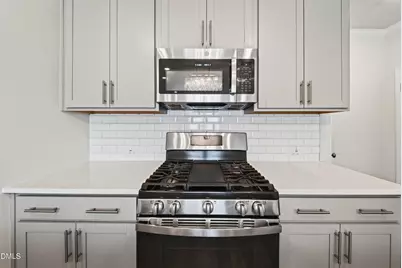
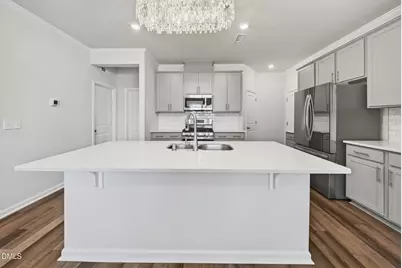
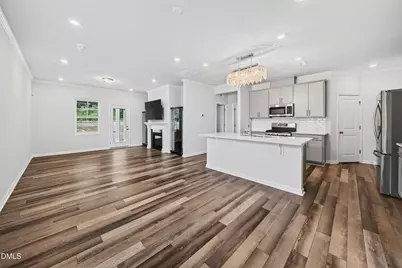
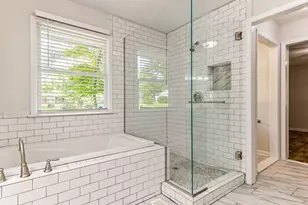
- Interior Features: Breakfast Bar, Chandelier, Crown Molding, Double Vanity, High Ceilings, Kitchen Island, Open Floorplan, Recessed Lighting, Stone Counters, Track Lighting, Tray Ceiling(s), Walk-In Closet(s)
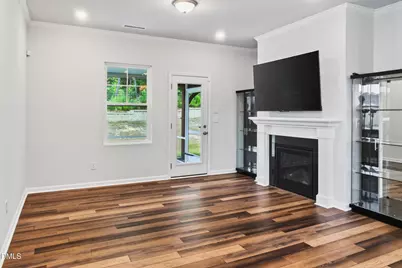
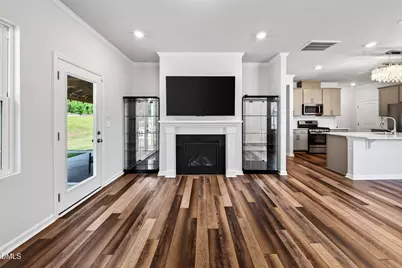
- Fireplace: Yes
- Fireplace(s): Glass Doors, Living Room
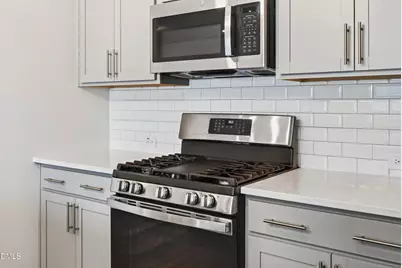
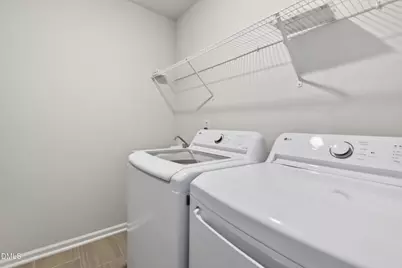
- Appliances: Dishwasher, Dryer, Free-Standing Gas Range, Free-Standing Range, Free-Standing Refrigerator, Gas Range, Microwave, Range, Refrigerator, Stainless Steel Appliance(s), Washer, Washer/Dryer
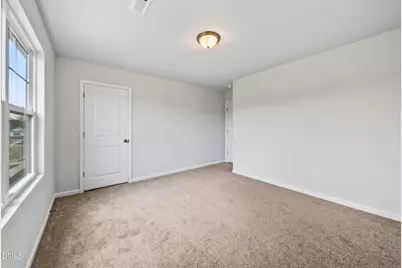
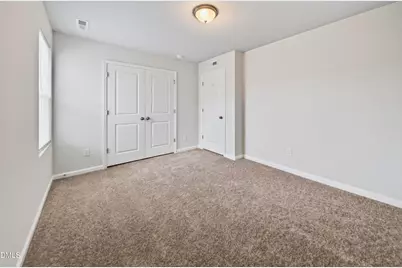
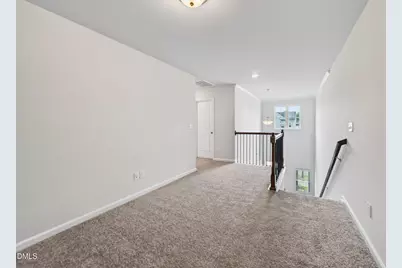
- Flooring: Carpet, Ceramic Tile, Tile, Vinyl, Wood
Rooms
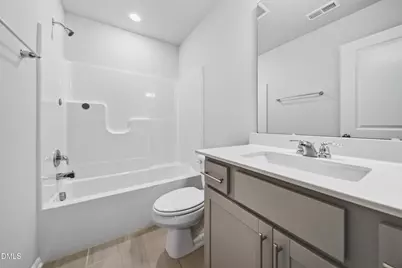
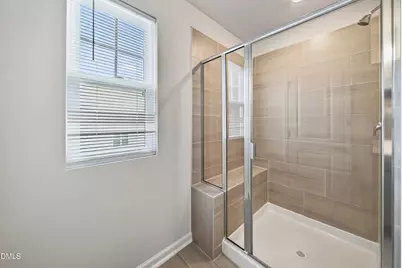
- Total Bathrooms: 3
- Full Bathrooms: 3
- Laundry: Inside, Laundry Room, Sink
Additional Information
Exterior
- Exterior Features: Rain Gutters
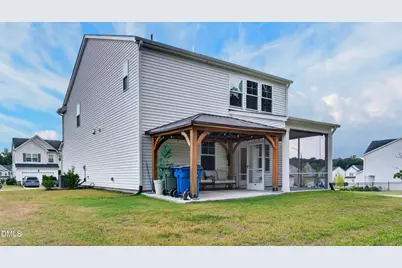
- Porch/Patio/Deck: Covered, Enclosed, Patio, Screened
Parking
- Garage: Yes
- Attached garage: Yes
- Garage Spaces: 2
- Parking Features: Attached, Driveway, Garage, Garage Door Opener
Location
- County: Wake
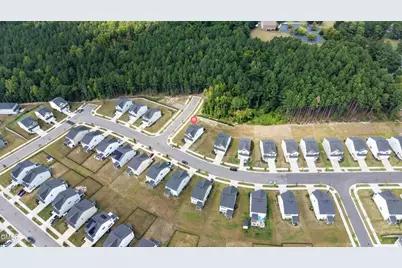
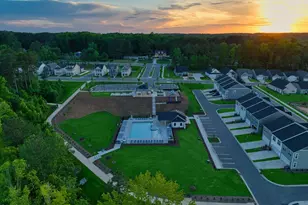
- Subdivision: Milburnie Ridge
- Driving Directions: 540 to East on Buffalo Rd., thru Forrestville Rd intersection and Left into Milburnie Ridge.
- City Limits: Yes
School Information
- Elementary School: Wake - Forestville Road Elementary
- Middle School: Wake - Neuse River Middle
- High School: Wake - Knightdale High
Community
- Association: Yes
- Assoc. Fees Include: None
Heating & Cooling
- Air Conditioning: Yes
- Cooling Type: Central Air, Zoned
- Heating Type: Fireplace(s), Forced Air, Natural Gas, Zoned
Utilities
- Sewer: Public Sewer
- Water: Public
Structural Information
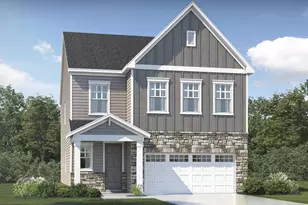
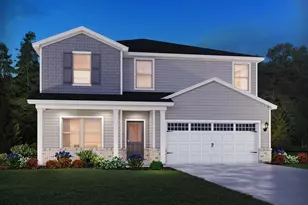
- Architectural Style: Craftsman, Traditional
- Structure Type: House
- Exterior Const.: Stone, Vinyl Siding
- Roof: Shingle
- Common Walls: No Common Walls
- Stories/Levels: 1
- Building Size: 2134
- Square Feet: 2,134
- Finished Above Grnd: 2,134 Sq. Ft.
- Year Built: 2023
Additional Structures
Lot Features
- Property View: Trees/Woods
- Lot Size (Acres): 0.22
- Lot Size (Sq. Ft.): 9,583.2
- Zoning: R-6
Financial Considerations
- Association Fee: $56
- Assoc Fee Freq.: Monthly
- Tax Amount: $3,935.16
Disclosures and Reports
- Special Conditions: Standard
- Property ID: 174604629869000 0499821
- Lot Number: 129
Listed by Real Broker, LLC, Randy Hung Nguyen (336) 255-6587