This is a carousel with tiles that activate property listing cards. Use the previous and next buttons to navigate.
1/1
$795,000
This is a carousel with tiles that activate property listing cards. Use the previous and next buttons to navigate.
1/1
Property Description
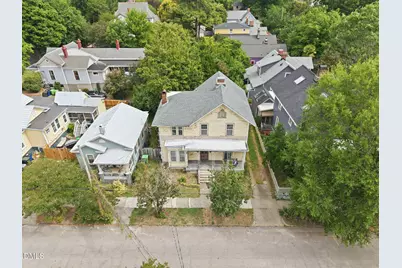
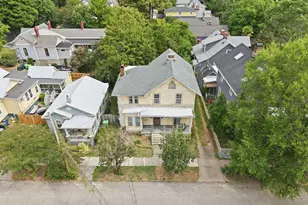
Calling all restoration lovers! This timeless historic gem sits on a large lot and is ready for its next chapter; whether you keep it in its income producing triplex layout or bring it back to its former glory as a magnificent single-family estate, the potential here is limitless. This North Carolina Victorian side-hall-plan frame two-story was built for Julius Lewis & Co., a hardware and development firm which had at least eleven houses built in Oakwood. Nicholas W. West was Lewis's partner in the firm. The original main section has a front-gabled saddle roof, which was originally sheathed in wooden shingles. The eaves are not boxed. In the gable is a large tripartite attic vent with a peaked top. The front door has two vertical windows and a transom. Most windows on the original house are six-over-six. The window on the front porch is full-height. The door and three original windows on the facade are asymmetrically placed, as is typical of Raleigh side-hall-plan houses. The saddle-roofed one-story ell in the rear is original. The large two-story hipped-roofed section on the left was added between 1881 and 1892. It has a rectangular bay window on the front. Most windows on this section are four-over-four. Another two-story section was added behind this section, between 1909 and 1914. The front porch has a hipped roof which was originally supported by chamfered posts, similar to those on 411 Oakwood Ave., with large brackets and a sawnwork balustrade. This woodwork was replaced in the late 1950s with wrought-iron trellis supports and balustrade. One of the original brackets survives. In 1922-23, this was the residence of Alonzo E. Glenn, chief of police. The Stronach family owned the house from 1923 to 2000. James Norfleet Stronach Jr. divided the house into two apartments in c.1977, then into three apartments in c.1980;
Full Property Details
Full Property Details for 409 Oakwood Ave
General
- Sold For: $795,000
- Taxes: $6,431
- Status: Closed
- Type: Triplex
- Source: 2218
- MLS ID: 10173815
- Added to Site: 62 day(s) ago
Interior
- Number of Rooms: 9
- Fireplace: Yes
- Number of Fireplaces: 6
- Flooring: Wood
Rooms
Bathrooms
- Total Bathrooms: 3
- Full Bathrooms: 3
Bedrooms
- Total Bedrooms: 4
Exterior
- Porch/Patio/Deck: Covered, Front Porch, Rear Porch
Parking
- Parking Features: Driveway, Off Street, Unpaved
Location
- County: Wake
- Subdivision: Historic Oakwood
- Building Name: Lewis-West-Stronach House
- Driving Directions: From Governors mansion, take Person Street North, turn Right onto Oakwood Ave. Property will be on your left between East St and Bloodworth St
- Direction Faces: South
- City Limits: Yes
School Information
- Elementary School: Wake - Conn Elementary
- Middle School: Wake - Oberlin Middle
- High School: Wake - Needham Broughton High
Heating & Cooling
- Air Conditioning: Yes
- Cooling Type: Central Air
- Heating Type: None
Utilities
- Sewer: Public Sewer
- Water: Public
Structural Information
- Property Detached: Yes
- Architectural Style: Local Historic Designation, National Historic Designation, State Historic Designation, Victorian
- Structure Type: House, Multi Family, Site Built, Triplex
- Exterior Const.: Wood Siding
- Basement: Yes
- Basement Desc.: Crawl Space
- Roof: Shingle
- Common Walls: 2+ Common Walls, No Common Walls
- Drive-In Doors: French Doors
- Stories/Levels: 2
- Building Size: 2585
- Square Feet: 2,585
- Finished Above Grnd: 2,585 Sq. Ft.
- Year Built: 1876
Lot Features
- Lot Size (Acres): 0.16
- Lot Size (Sq. Ft.): 6,969.6
- Frontage: City Street
- Street/Road Desc.: Asphalt
- Lot Features: City Lot, Front Yard, Level, Native Plants, Rectangular Lot
- Zoning: R-10
Financial Considerations
- Tax Amount: $6,431.76
Disclosures and Reports
- Special Conditions: Standard
- Property ID: 170420900830000 0068513
Listed by Rich Realty Group, David Mang (919) 757-3652
Sold by Property Specific, LLC, Christopher Webb

Get Pre-Approved Today
Schools
Schools serving 409 Oakwood Ave
School District:Wake County Schools
| Name | Grades | Distance |
|---|---|---|
Conn Elementary 1220 Brookside Drive, Raleigh, NC 27604 | PK-5 | 0.9 mi |
Oberlin Middle School 2816 Oberlin Road, Raleigh, NC 27608 | 6-8 | 2.5 mi |
Needham Broughton High 723 Saint Marys Street, Raleigh, NC 27605 | 9-12 | 1.2 mi |
Disclaimer:
School attendance boundaries provided by ATTOM Data Solutions and are for reference only. Contact the school directly to verify enrollment eligibility.
Price & Sales History for 409 Oakwood Ave
Date
Details
Price
Change
Source
7/29/2026
Sold
$795,000
—
MLS
6/12/2026
Listed
$795,000
—
MLS
Disclaimer: Historical sales information is derived from public records provided by the county offices. Information is not guaranteed and should be independently verified.
409 Oakwood Avenue, Raleigh, NC 27601 (MLS# 10173815) is a Triplex property that was sold at $795,000 on July 29, 2026. Want to learn more about 409 Oakwood Avenue? Do you have questions about finding other Triplex real estate for sale in Raleigh? You can browse all Raleigh real estate or contact a Coldwell Banker agent to request more information.