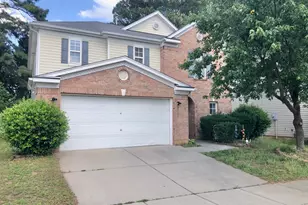
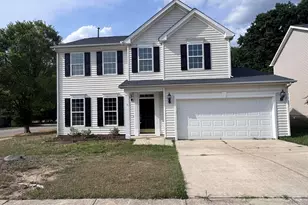
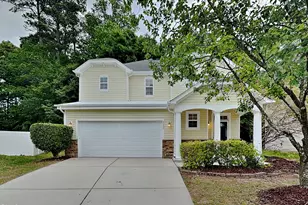
Full Property Details for 4124 Iverson St
General
- Sold For: $335,000
- Taxes: $2,262 (2025)
- Status: Closed
- Type: Single Family
- Source: 2218
- MLS ID: 10181669
- Added to Site: 76 day(s) ago
Interior
- Number of Rooms: 6
- Interior Features: Beamed Ceilings, Chandelier, Crown Molding, High Ceilings, Laminate Counters, Open Floorplan, Pantry, Recessed Lighting, Vaulted Ceiling(s)
- Fireplace: Yes
- Appliances: Dishwasher, Electric Range, Free-Standing Electric Range, Free-Standing Range, Microwave, Range
- Flooring: Carpet, Laminate, Luxury Vinyl, Vinyl
Rooms
- Total Bathrooms: 2
- Full Bathrooms: 2
Exterior
- Exterior Features: Private Yard, Rain Gutters, Storage
- Porch/Patio/Deck: Covered, Enclosed, Front Porch, Porch
Parking
- Parking Features: Driveway, Parking Pad
Location
- County: Wake
- Subdivision: Oakmont
School Information
- Elementary School: Wake - Wilburn Elementary
- Middle School: Wake - Durant Road Middle
- High School: Wake - Heritage High School
Heating & Cooling
- Central air: Yes
- Air Conditioning: Yes
- Cooling Type: Central Air, Wall/Window Unit(s), Window Unit(s)
- Heating Type: None
Utilities
- Sewer: Septic Tank
- Water: Well
- Well: Yes
Structural Information
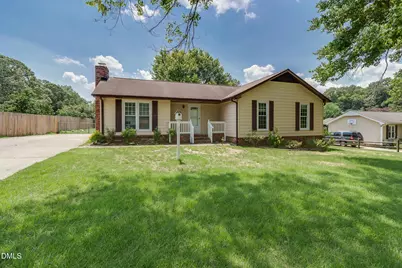
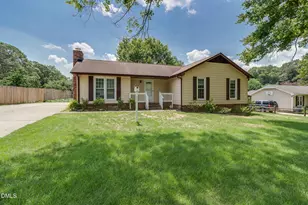
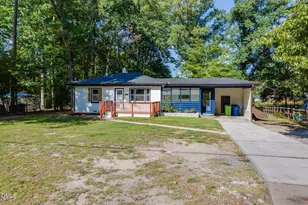
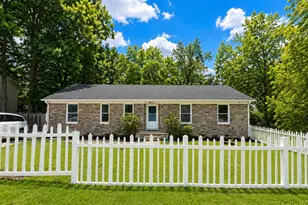
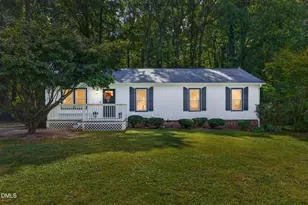
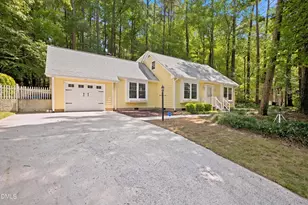
- Architectural Style: Ranch, Traditional, Transitional
- Structure Type: House, Site Built
- Exterior Const.: Aluminum Siding, Vinyl Siding
- Roof: Shingle
- Common Walls: No Common Walls
- Stories/Levels: 1
- Building Size: 1457
- Square Feet: 1,457
- Living Area: 1,457 Sq. Ft.
- Finished Above Grnd: 1,457 Sq. Ft.
- Year Built: 1977
Additional Structures
- Other Structures: Outbuilding, Shed(s), Storage
Lot Features
- Property View: Trees/Woods
- Lot Size (Acres): 0.59
- Lot Size (Sq. Ft.): 25,700
- Street/Road Desc.: Asphalt
- Fence: Yes
- Zoning: R-6
- Fencing (Description): Fenced
Financial Considerations
- Tax Amount: $2,262.84
- Tax Year: 2025
- Terms: Cash, Conventional, FHA, VA Loan
Disclosures and Reports
- Special Conditions: Standard
- APN: 172520718634000 0093825
- Lot Number: 40
Listed by Keller Williams Realty, Pierre R LaPierre-Herrera (919) 270-2717
Sold by Coldwell Banker Advantage, Andy Tran