This is a carousel with tiles that activate property listing cards. Use the previous and next buttons to navigate.
1/1
$1,750
This is a carousel with tiles that activate property listing cards. Use the previous and next buttons to navigate.
1/1
Property Description
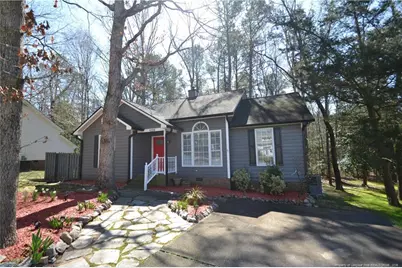
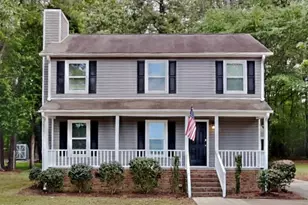
Tucked away in a quiet Raleigh cul-de-sac in an established and serene neighborhood, you'll find 4208 Loon Lane. This ranch style home is available immediately and lives large! An expansive driveway offers plenty of parking space and a stone pathway leads you past lovely flowerbeds and up to a covered front porch. Once inside, you'll be greeted by expanses of luxury plank floors, natural paint colors and a vaulted ceiling that accentuates the large living spaces this home possesses. The foyer opens into a 17x16 family room with a cozy fireplace, triple picture windows and a ceiling fan with light. The family room seamlessly interconnects with a dining space in an arrangement that works perfectly for casual, everyday living and entertaining alike. The dining area showcases a bay window overlooking the backyard as well as a custom chandelier. The adjacent kitchen is open to the living areas and showcases painted gray cabinetry and a suite of gorgeous stainless-steel appliances (including a built-in microwave, a smooth-top oven and a refrigerator with water/ice dispenser on door). The double bowl stainless sink overlooks a shady backyard and an adjacent laundry room includes a high-efficiency front-loading washing machine and dryer for resident's use as well as direct access to the rear deck. 4208 Loon Lane was constructed with a "split bedroom" floorplan. The primary bedroom is located on one side of the home, and bedrooms #2/#3 are located on the opposite. This thoughtful design offers the utmost level of privacy and noise isolation. The primary bedroom measures a generous 15x11 and you'll surely appreciate the accent wall, provisions for a wall-mounted TV and double picture windows. You'll also find a walk-in closet and an en-suite bathroom that includes a custom-tiled shower with a glass door and double shampoo shelves as well as dual sinks on an elongated vanity. Bedrooms #2 and #3 are sure to impress with generous dimensions, loads of closet space (bedroom #3 has its own walk-in closet) and easy access to the full hall bathroom with a marble-topped vanity, brushed nickel fixtures, a picture frame mirror and a tub/shower. Before wrapping-up your tour, be sure you visit the backyard! This space has been set up for outdoor living and it includes an elevated 12x10 deck overlooking a wooded buffer, a stone patio/walk, a privacy fence, storage shed and a fire pit. As you're leaving the neighborhood, don't miss the amazing community amenities; all included in your rent! Mallard Crossing includes a sparkling swimming pool, a playground and expansive open spaces for all sorts of activities.
Full Property Details
Full Property Details for 4208 Loon Ln
General
- Rent: $1,750
- Status: Closed
- Type: Single Family
- Source: 2218
- MLS ID: LP758084
- Added to Site: 80 day(s) ago
Interior
- Number of Rooms: 7
- Interior Features: Bathtub/Shower Combination, Cathedral Ceiling(s), Ceiling Fan(s), Double Vanity, Entrance Foyer, Living/Dining Room Combination, Open Floorplan, Master Downstairs, Separate Shower, Walk-In Closet(s), Walk-In Shower
- Fireplace: Yes
- Number of Fireplaces: 1
- Appliances: Dishwasher, Dryer, Microwave, Plumbed For Ice Maker, Refrigerator, Washer, Washer/Dryer
- Flooring: Carpet, Hardwood, Vinyl, Tile
Rooms
Bathrooms
- Total Bathrooms: 2
- Full Bathrooms: 2
Bedrooms
- Total Bedrooms: 3
Other Rooms
- Laundry: Inside, Main Level
Additional Information
- Pool: Yes
- Pool Description: Community
Exterior
- Exterior Features: Fenced Yard
- Porch/Patio/Deck: Covered, Deck, Front Porch, Porch
Parking
- Parking Features: None
Location
- County: Wake
- Subdivision: Mallard Crossing
School Information
- Middle School: Wake County Schools
- High School: Wake County Schools
Heating & Cooling
- Air Conditioning: Yes
- Cooling Type: Central Air
Utilities
- Sewer: Public Sewer
- Water: Public
- Utility Description: Natural Gas Not Available
Structural Information
- Basement: Yes
- Basement Desc.: Crawl Space
- Windows: Blinds, Insulated Windows
- Year Built: 1993
Lot Features
- Lot Size (Acres): 0.12
- Lot Size (Sq. Ft.): 5,227.2
- Street/Road Desc.: Paved
- Fence: Yes
- Lot Features: Cul-De-Sac, Interior Lot
- Fencing (Description): Fenced, Privacy
Financial Considerations
- Lease Price: $1,750
- Security Deposit: $1,750
Disclosures and Reports
- Property ID: 1746.0493
Listed by Schambs Property Management Group, Inc., BRIAN SCHAMBS (919) 803-7789

Schools
Schools serving 4208 Loon Ln
School District:Wake County Schools
| Name | Grades | Distance |
|---|---|---|
Forestville Road Elementary 100 Lawson Ridge Road, Knightdale, NC 27545 | PK-5 | 2.4 mi |
Neuse River Middle 2700 Old Milburnie Road, Raleigh, NC 27604 | 6-8 | 1.2 mi |
Knightdale High 100 Bryan Chalk Lane, Knightdale, NC 27545 | 9-12 | 2.5 mi |
Disclaimer:
School attendance boundaries provided by ATTOM Data Solutions and are for reference only. Contact the school directly to verify enrollment eligibility.
Price History for 4208 Loon Ln
Date
Details
Price
Change
Source
5/19/2026
Sold
$1,750
—
MLS
4/24/2026
Listed
$1,750
—
MLS
Disclaimer: Historical sales information is derived from public records provided by the county offices. Information is not guaranteed and should be independently verified.
4208 Loon Lane, Raleigh, NC 27616 (MLS# LP758084) is a Single Family property that was sold at $1,750 on May 19, 2026. Want to learn more about 4208 Loon Lane? Do you have questions about finding other real estate for sale or rent in Raleigh? You can browse all Raleigh rentals or contact a Coldwell Banker agent to request more information.