This is a carousel with tiles that activate property listing cards. Use the previous and next buttons to navigate.
1/1
$706,000
This is a carousel with tiles that activate property listing cards. Use the previous and next buttons to navigate.
1/1
Property Description
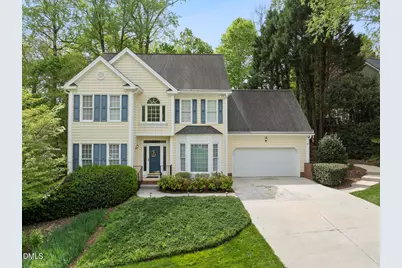
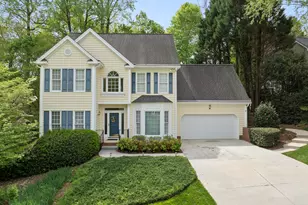
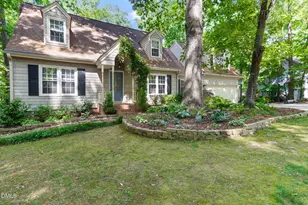
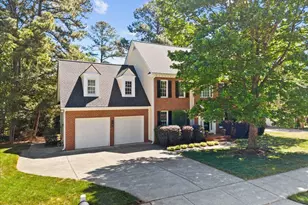
Welcome to this beautifully maintained and spacious home offering 3,092 square feet of comfortable living, plus an additional 879 square feet of unfinished basement space ready for your future vision. Ideally located in a sought-after Raleigh neighborhood within the desirable Leesville school district, this home combines style, functionality, and convenience. The main level features gleaming hardwood floors throughout and a thoughtfully designed layout, including a private office, formal dining room, and a warm, inviting family room with a gas fireplace. The bright 19x12 sunroom is a standout space, filled with natural light and opening to a stunning deck and patio--perfect for entertaining or relaxing while overlooking the beautifully landscaped yard with mature plantings and a charming fire pit area. The kitchen is both lovely and functional, offering white cabinetry, granite countertops, and ample space for cooking and gathering. Upstairs, you'll find four generously sized bedrooms, including a luxurious primary suite with a trey ceiling and an updated bath featuring a walk-in shower, separate soaking tub, dual vanity, and a spacious walk-in closet. The basement adds versatility with 430 square feet of finished space, ideal for a bonus room, media area, or home gym. The remaining unfinished area offers excellent expansion potential, already plumbed for a future bathroom. Additional highlights include a two-car garage and a prime location just minutes from shopping, dining, and entertainment. This home truly offers the perfect blend of comfort, space, and opportunity--don't miss it!
Full Property Details
Full Property Details for 4221 Glen Erin Way
General
- Sold For: $706,000
- Taxes: $5,164
- Status: Closed
- Type: Single Family
- Source: 2218
- MLS ID: 10158444
- Added to Site: 46 day(s) ago
Interior
- Number of Rooms: 10
- Interior Features: Bathtub/Shower Combination, Ceiling Fan(s), Crown Molding, Entrance Foyer, Granite Counters, Separate Shower, Smooth Ceilings, Tray Ceiling(s), Walk-In Closet(s), Walk-In Shower
- Fireplace: Yes
- Number of Fireplaces: 1
- Fireplace(s): Family Room, Gas
- Appliances: Dishwasher, Dryer, Electric Range, Microwave, Refrigerator, Washer, Water Heater
- Flooring: Carpet, Hardwood, Tile
Rooms
Bathrooms
- Total Bathrooms: 3
- Full Bathrooms: 2
- Half Bathrooms: 1
Bedrooms
- Total Bedrooms: 4
Other Rooms
- Laundry: Laundry Room, Sink
Additional Information
- Shared Amenities: None
Exterior
- Exterior Features: Fire Pit, Rain Gutters
- Porch/Patio/Deck: Deck
Parking
- Garage: Yes
- Attached garage: Yes
- Garage Spaces: 2
- Parking Features: Garage, Garage Door Opener, Garage Faces Front
Location
- County: Wake
- Subdivision: Kingsland Ridge
- Driving Directions: From 540, head south on Leesville Rd, left on Kingsland. Go to stop sign and turn left on Kingsland. Turn left on Glen Erin Way. Home is on the right.
- City Limits: Yes
School Information
- Elementary School: Wake - Leesville Road
- Middle School: Wake - Leesville Road
- High School: Wake - Leesville Road
Heating & Cooling
- Air Conditioning: Yes
- Cooling Type: Ceiling Fan(s), Central Air, Electric
- Heating Type: Central, Forced Air, Natural Gas
Utilities
- Sewer: Public Sewer
- Water: Public
- Utility Description: Cable Available, Electricity Connected, Natural Gas Connected, Phone Available, Sewer Connected, Water Connected
Structural Information
- Architectural Style: Traditional
- Structure Type: Site Built
- Exterior Const.: Vinyl Siding
- Basement: Yes
- Basement Desc.: Daylight, Exterior Entry, Interior Entry, Partially Finished, Storage Space, Workshop
- Roof: Shingle
- Common Walls: No Common Walls
- Stories/Levels: 3
- Building Size: 3092
- Square Feet: 3,092
- Finished Above Grnd: 2,662 Sq. Ft.
- Finished Below Grnd: 430 Sq. Ft.
- Year Built: 1995
Lot Features
- Lot Size (Acres): 0.26
- Lot Size (Sq. Ft.): 11,325.6
- Frontage: City Street
- Street/Road Desc.: Paved
- Lot Features: Back Yard, Landscaped
- Zoning: R-4
Financial Considerations
- Tax Amount: $5,164.92
Disclosures and Reports
- Special Conditions: Standard
- Property ID: 78707692819
- Lot Number: 51
Listed by Coldwell Banker HPW, Brooks Warren (919) 801-2637
Sold by Coldwell Banker HPW, Bob Whitley

Get Pre-Approved Today
Schools
Schools serving 4221 Glen Erin Way
School District:Wake County Schools
| Name | Grades | Distance |
|---|---|---|
Leesville Road Elementary 8402 Pride Way, Raleigh, NC 27613 | PK-5 | 0.6 mi |
Leesville Road Middle 8406 Pride Way, Raleigh, NC 27613 | 6-8 | 0.6 mi |
Leesville Road High 8410 Pride Way, Raleigh, NC 27613 | 9-12 | 0.6 mi |
Disclaimer:
School attendance boundaries provided by ATTOM Data Solutions and are for reference only. Contact the school directly to verify enrollment eligibility.
Price & Sales History for 4221 Glen Erin Way
Date
Details
Price
Change
Source
5/22/2026
Sold
$706,000
3.07%
MLS
4/09/2026
Listed
$685,000
—
MLS
Disclaimer: Historical sales information is derived from public records provided by the county offices. Information is not guaranteed and should be independently verified.
4221 Glen Erin Way, Raleigh, NC 27613 (MLS# 10158444) is a Single Family property that was sold at $706,000 on May 22, 2026. Want to learn more about 4221 Glen Erin Way? Do you have questions about finding other Single Family real estate for sale in Raleigh? You can browse all Raleigh real estate or contact a Coldwell Banker agent to request more information.