This is a carousel with tiles that activate property listing cards. Use the previous and next buttons to navigate.
1/1
$442,000
This is a carousel with tiles that activate property listing cards. Use the previous and next buttons to navigate.
1/1
Property Description
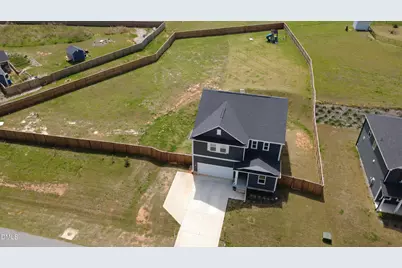
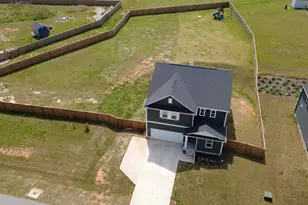
This like-new Raleigh home features 4 bedrooms, a loft, office/playroom, and a HUGE fenced-in yard. This open concept floor plan offers spacious living areas and custom finishes at every corner. The home is plumbed for a whole home filtration system in the garage! Custom fireplace mantle and built-in mudroom cabinets give this home a designer feel. Enjoy the back patio space complete with custom steps leading into the over three-quarters of an acre of fenced-in yard. This home and acreage is a rare find with convenience to shopping and I-540. Don't miss out!
Full Property Details
Full Property Details for 424 Thorny Br Dr
General
- Sold For: $442,000
- HOA FEE: $63/month
- HOA FEE FREQ.: Quarterly
- Taxes: $3,155
- Status: Closed
- Type: Single Family
- Source: 2218
- MLS ID: 10145549
- Added to Site: 195 day(s) ago
Interior
- Number of Rooms: 11
- Interior Features: Built-in Features, High Ceilings, Kitchen Island, Open Floorplan, Walk-In Closet(s)
- Fireplace: Yes
- Number of Fireplaces: 1
- Fireplace(s): Family Room, Propane
- Appliances: Dishwasher, Electric Range, Electric Water Heater, Microwave
- Flooring: Carpet, Vinyl
Rooms
Bathrooms
- Total Bathrooms: 3
- Full Bathrooms: 2
- Half Bathrooms: 1
Bedrooms
- Total Bedrooms: 4
Other Rooms
- Laundry: Electric Dryer Hookup, Laundry Room, Upper Level
Additional Information
- Shared Amenities: Maintenance Grounds
Exterior
- Exterior Features: Awning(s), Fenced Yard, Playground, Private Yard, Rain Gutters, Storage
- Porch/Patio/Deck: Awning(s), Covered, Patio
Parking
- Garage: Yes
- Attached garage: Yes
- Garage Spaces: 2
- Parking Features: Concrete, Driveway, Garage, Garage Faces Front
Location
- County: Wake
- Subdivision: Sauls Glen
- Driving Directions: From I-40 East, take Exit 312/Hwy. 42 West & turn right. After 5 mi., turn right on Sauls Rd. to community on the right. OR: FromHwy. 50 South, turn right on Ten-Ten Rd. & left on Jordan Rd. After 3.6 mi turn right on Sauls Rd to community on right.
School Information
- Elementary School: Wake - Rand Road Elementary
- Middle School: Wake - North Garner Middle
- High School: Wake - South Garner High
Community
- Association: Yes
- Assoc. Fees Include: Maintenance Grounds
Heating & Cooling
- Air Conditioning: Yes
- Cooling Type: Central Air
- Heating Type: Electric, Heat Pump
Utilities
- Sewer: Septic Tank
- Water: Public
Structural Information
- Architectural Style: Traditional
- Structure Type: Site Built
- Builder: KB Home
- Exterior Const.: Fiber Cement, Radiant Barrier
- Roof: Shingle
- Stories/Levels: 2
- Building Size: 2825
- Square Feet: 2,825
- Finished Above Grnd: 2,825 Sq. Ft.
- Year Built: 2023
Additional Structures
- Other Structures: Shed(s)
Lot Features
- Lot Size (Acres): 0.81
- Lot Size (Sq. Ft.): 35,283.6
- Fence: Yes
- Lot Features: Back Yard, Landscaped, Open Lot, Private
- Zoning: R-30
- Fencing (Description): Back Yard, Wood
Financial Considerations
- Association Fee: $190
- Assoc Fee Freq.: Quarterly
- Tax Amount: $3,155.61
Disclosures and Reports
- Special Conditions: Standard
- Property ID: 160702977339000 0496981
- Lot Number: 47
Listed by Raleigh Realty Inc., Samuel Poindexter (919) 858-2344
Sold by Compass -- Raleigh, Brandon Duncan

Get Pre-Approved Today
Schools
Schools serving 424 Thorny Br Dr
School District:Wake County Schools
| Name | Grades | Distance |
|---|---|---|
Rand Road Elementary 300 Arbor Greene Drive, Garner, NC 27529 | PK-5 | 3.2 mi |
North Garner Middle 720 Powell Drive, Garner, NC 27529 | 6-8 | 7.4 mi |
South Garner High 8228 Hebron Church Road, Garner, NC 27529 | 9-12 | 4.2 mi |
Disclaimer:
School attendance boundaries provided by ATTOM Data Solutions and are for reference only. Contact the school directly to verify enrollment eligibility.
Price & Sales History for 424 Thorny Br Dr
Date
Details
Price
Change
Source
8/06/2026
Sold
$442,000
-1.56%
MLS
6/09/2026
Price Reduced
$449,000
-1.3%
MLS
5/14/2026
Price Reduced
$454,900
-0.89%
MLS
5/04/2026
Price Reduced
$459,000
-1.29%
MLS
4/30/2026
Price Reduced
$465,000
-0.85%
MLS
4/10/2026
Price Reduced
$469,000
-2.09%
MLS
4/03/2026
Price Reduced
$479,000
-1.24%
MLS
3/27/2026
Price Reduced
$485,000
-0.82%
MLS
3/24/2026
Price Reduced
$489,000
-2%
MLS
3/15/2026
Price Reduced
$499,000
-3.11%
MLS
3/08/2026
Price Reduced
$515,000
-1.9%
MLS
2/25/2026
Price Reduced
$525,000
-2.6%
MLS
2/19/2026
Price Reduced
$539,000
-1.82%
MLS
2/10/2026
Listed
$549,000
—
MLS
Disclaimer: Historical sales information is derived from public records provided by the county offices. Information is not guaranteed and should be independently verified.
424 Thorny Branch Drive, Raleigh, NC 27603 (MLS# 10145549) is a Single Family property that was sold at $442,000 on August 06, 2026. Want to learn more about 424 Thorny Branch Drive? Do you have questions about finding other Single Family real estate for sale in Raleigh? You can browse all Raleigh real estate or contact a Coldwell Banker agent to request more information.