This is a carousel with tiles that activate property listing cards. Use the previous and next buttons to navigate.
1/47
$529,000
This is a carousel with tiles that activate property listing cards. Use the previous and next buttons to navigate.
1/47
Property Description
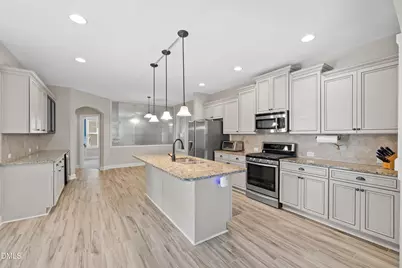
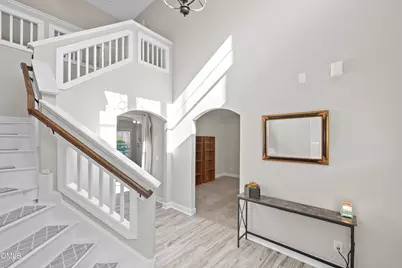
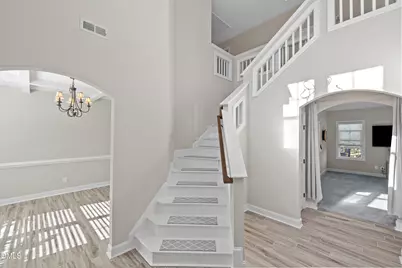
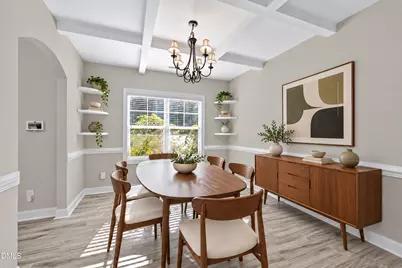
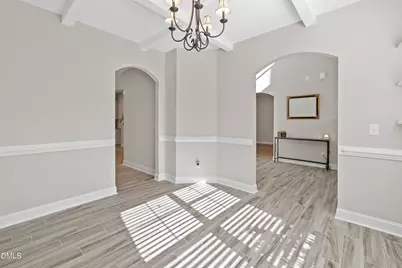
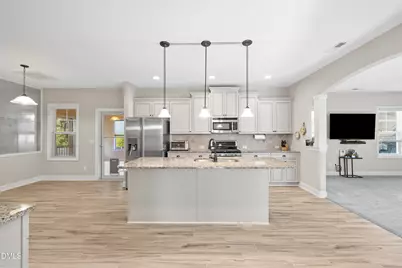
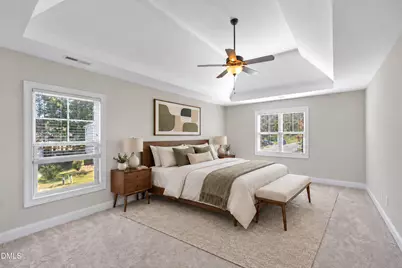
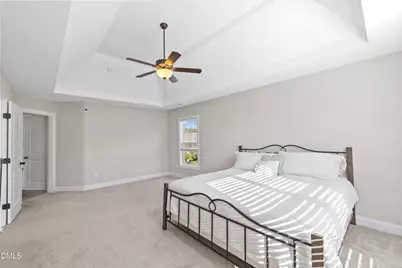
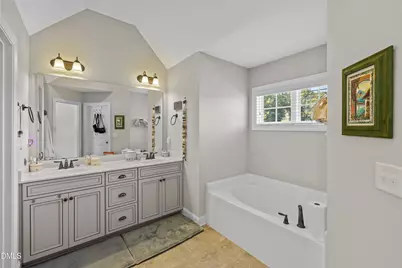
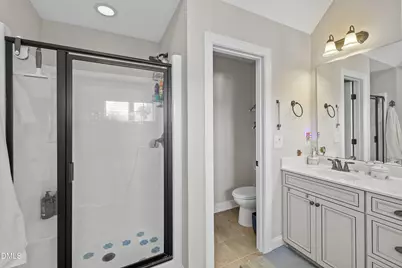
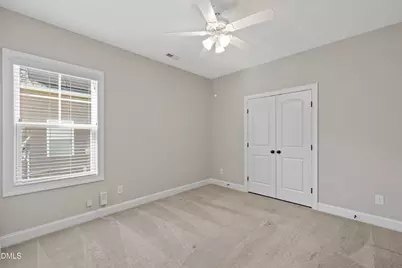
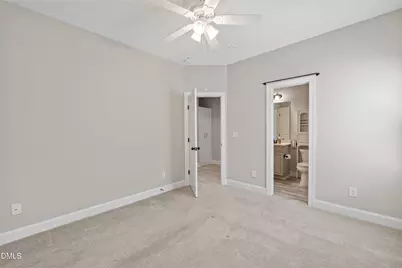
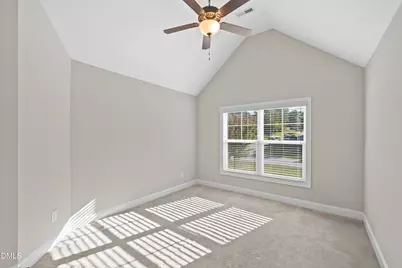
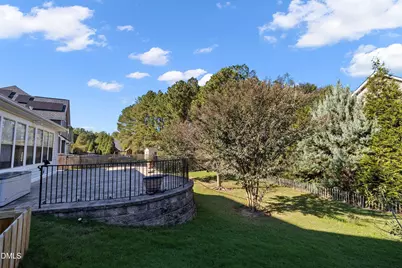
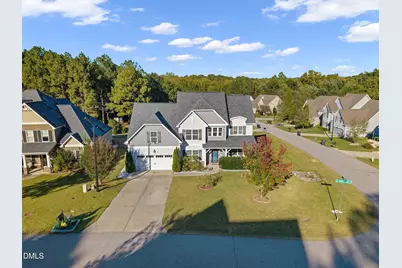
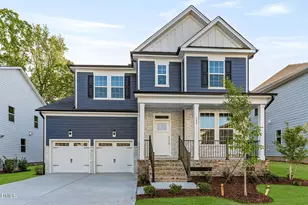
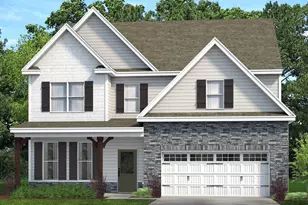
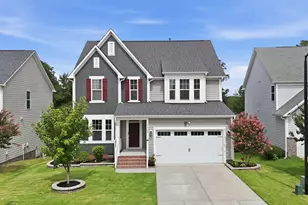
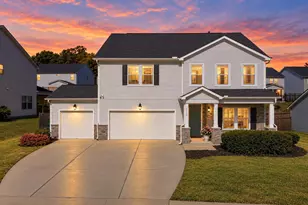
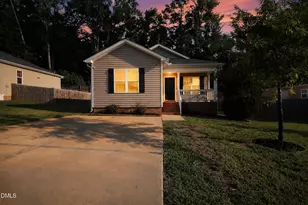
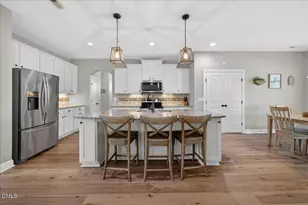
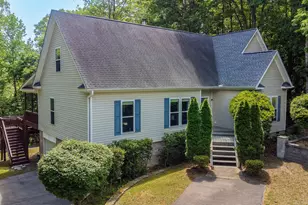
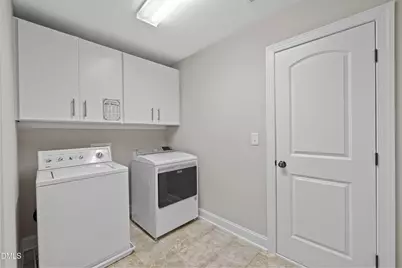
Freshly painted inside, walls and trim, and the seller is offering a $7,000 incentive toward closing costs or a rate buydown, which frees up your cash for new carpet or other updates. Under the two-story foyer, arched openings lead to a coffered-ceiling dining room and an office/flex space. A main-level bedroom with its own full bath gives guests some privacy. The kitchen is built around a large granite island and has a gas range, stainless appliances, a walk-in pantry, and a beverage bar with glass-front cabinets and a drink fridge. It opens to the family room, which features a gas fireplace. Out back, the sunroom has a wall of windows and a beadboard ceiling, and it steps out to a 16x30 paver patio overlooking the fenced yard. Upstairs, the primary suite has a tray ceiling, soaking tub, separate shower, double vanity, and a closet fitted with custom shelving. The 15x18 bonus room could also serve as a fifth bedroom. Laundry is upstairs, and the refrigerator, washer, and dryer convey. The corner lot has mature landscaping. A pre-listing inspection, WDIR report, and radon report are available. Some photos are virtually staged.
Full Property Details
Full Property Details for 4300 Glengrove Rd
General
- Price: $529,000
- HOA FEE: $37/month
- HOA FEE FREQ.: Semi-Annually
- Taxes: $3,518 (2026)
- Status: Active
- Type: Single Family
- Source: 2218
- MLS ID: 10199931
- Updated: 10/23/2026
- Added to Site: 10 day(s) ago
Interior
- Number of Rooms: 10
- Interior Features: Bathtub/Shower Combination, Built-in Features, Ceiling Fan(s), Chandelier, Coffered Ceiling(s), Double Vanity, Eat-in Kitchen, Entrance Foyer, Granite Counters, Kitchen Island, Pantry, Smooth Ceilings, Soaking Tub, Tray Ceiling(s), Vaulted Ceiling(s), Walk-In Closet(s), Walk-In Shower, Water Closet
- Fireplace: Yes
- Number of Fireplaces: 1
- Fireplace(s): Gas Log, Living Room
- Appliances: Bar Fridge, Convection Oven, Dishwasher, Gas Range, Microwave, Refrigerator, Stainless Steel Appliance(s), Washer/Dryer
- Flooring: Carpet, Tile
Rooms
Bathrooms
- Total Bathrooms: 3
- Full Bathrooms: 3
Bedrooms
- Total Bedrooms: 4
Other Rooms
- Laundry: Laundry Room
Exterior
- Exterior Features: Fenced Yard, Rain Gutters
- Porch/Patio/Deck: Covered, Enclosed, Front Porch, Patio, Rear Porch
Parking
- Garage: Yes
- Attached garage: Yes
- Garage Spaces: 2
- Parking Features: Driveway, Garage, Garage Faces Front
Location
- County: Wake
- Subdivision: Old Milburnie Crossing
School Information
- Elementary School: Wake - Forestville Road Elementary
- Middle School: Wake - Neuse River Middle
- High School: Wake - Knightdale High
Community
- Association: Yes
- Assoc. Name: Old Milburnie Crossing HOA
- Assoc. Fees Include: Unknown
Heating & Cooling
- Central air: Yes
- Air Conditioning: Yes
- Cooling Type: Ceiling Fan(s), Central Air
- Heating Type: Electric, Heat Pump
Utilities
- Sewer: Community Sewer
- Water: Community Water
Structural Information
- Architectural Style: Transitional
- Structure Type: House, Site Built
- Exterior Const.: Vinyl Siding
- Roof: Shingle
- Stories/Levels: 2
- Building Size: 3212
- Square Feet: 3,212
- Living Area: 3,212 Sq. Ft.
- Finished Above Grnd: 3,212 Sq. Ft.
- Year Built: 2014
Lot Features
- Lot Size (Acres): 0.29
- Lot Size (Sq. Ft.): 12,632
- Zoning: R-30
Financial Considerations
- Association Fee: Yes
- Association Fee: $220
- Assoc Fee Freq.: Semi-Annually
- Tax Amount: $3,518.53
- Tax Year: 2026
- Terms: Cash, Conventional, FHA, VA Loan, USDA Loan
Disclosures and Reports
- Special Conditions: Standard
- APN: 1746.02-85-5358
- Lot Number: 17
Listed by Team Encompass, Allen Smith (919) 815-4414
Get Pre-Approved Today
Schools
Schools serving 4300 Glengrove Rd
School District:Wake County Schools
| Name | Grades | Distance |
|---|---|---|
Forestville Road Elementary 100 Lawson Ridge Road, Knightdale, NC 27545 | PK-5 | 3 mi |
Neuse River Middle 2700 Old Milburnie Road, Raleigh, NC 27604 | 6-8 | 1.7 mi |
Knightdale High 100 Bryan Chalk Lane, Knightdale, NC 27545 | 9-12 | 3.1 mi |
Disclaimer:
School attendance boundaries provided by ATTOM Data Solutions and are for reference only. Contact the school directly to verify enrollment eligibility.
Price & Sales History for 4300 Glengrove Rd
Date
Details
Price
Change
Source
10/23/2026
Listed
$529,000
71.2%
MLS
9/15/2017
Sold
$309,000
—
Public Record
Disclaimer: Historical sales information is derived from public records provided by the county offices. Information is not guaranteed and should be independently verified.
Tax History
Tax History for 4300 Glengrove Rd
Year
Property Taxes
Change
Tax Assessment
Change
2025
$3,412
3%
$530,403
—
2024
$3,314
19%
$530,403
49%
2023
$2,796
8%
$355,973
—
2022
$2,591
3%
$355,973
—
2021
$2,521
2%
$355,973
—
2020
$2,480
-3%
$355,973
15%
2019
$2,548
14%
$309,582
5%
2018
$2,226
5%
$294,037
—
2017
$2,111
2%
$294,037
—
2016
$2,068
7%
$294,037
7%
2015
$1,928
879%
$274,703
816%
2014
$197
7%
$30,000
—
2013
$184
—
$30,000
—
Disclaimer: Historical tax information is derived from public records provided by the county offices. Information is not guaranteed and should be independently verified.
Estimate the Cost
Estimate the Cost for 4300 Glengrove Rd
4300 Glengrove Road, Raleigh, NC 27616 (MLS# 10199931) is a Single Family property with 4 bedrooms and 3 full bathrooms. 4300 Glengrove Road is currently listed for $529,000 and was received on October 23, 2026. Want to learn more about 4300 Glengrove Road? Do you have questions about finding other Single Family real estate for sale in Raleigh? You can browse all Raleigh real estate or contact a Coldwell Banker agent to request more information.