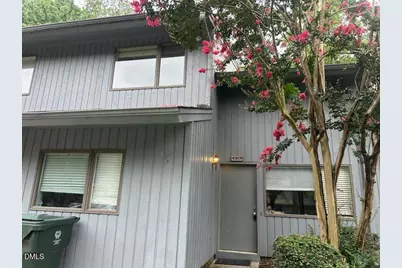
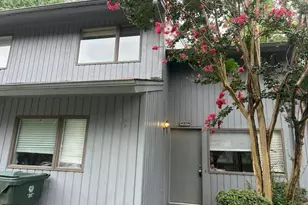
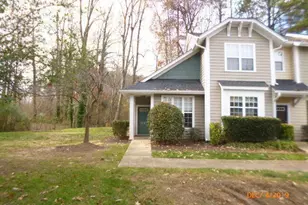
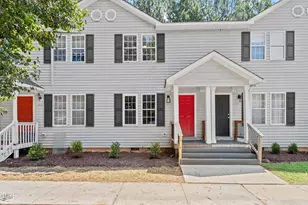
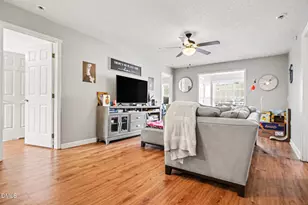
Full Property Details for 4317 Hunters Club Dr
General
- Sold For: $285,000
- HOA FEE: $175/month
- Taxes: $2,335
- Status: Closed
- Type: Townhouse
- Source: 2218
- MLS ID: 10182512
- Added to Site: 68 day(s) ago
Interior
- Number of Rooms: 6
- Fireplace: Yes
- Number of Fireplaces: 1
- Fireplace(s): Great Room
- Appliances: Dishwasher, Dryer, Electric Water Heater, Free-Standing Electric Range, Free-Standing Refrigerator, Washer
- Flooring: Carpet, Linoleum, Vinyl
Rooms
- Total Bathrooms: 3
- Full Bathrooms: 2
- Half Bathrooms: 1
Exterior
- Exterior Features: Courtyard, Fenced Yard, Private Entrance
- Porch/Patio/Deck: Patio
Parking
- Parking Features: Driveway, No Garage, Off Street
Location
- County: Wake
- Subdivision: Hunters Creek
- Driving Directions: 1 440 EXIT WESTERN BLVD TOWARD NCSU RIGHT ON KENT LEFT ON KAPLAN RIGHT ON HUNTERS CLUB
- City Limits: Yes
School Information
- Elementary School: Wake - Combs Elementary
- Middle School: Wake - Centennial Campus Middle
- High School: Wake - Athens Drive High
Community
- Association: Yes
- Assoc. Fees Include: Unknown
Heating & Cooling
- Air Conditioning: Yes
- Cooling Type: Ceiling Fan(s), Central Air
- Heating Type: Electric, Forced Air, None
Utilities
- Sewer: Public Sewer
- Water: Public
- Utility Description: Cable Available
Structural Information
- Property Detached: Yes
- Architectural Style: Contemporary
- Structure Type: Townhouse
- Exterior Const.: Wood Siding, Other
- Roof: Shingle
- Common Walls: 2+ Common Walls
- Stories/Levels: 2
- Building Size: 1590
- Square Feet: 1,590
- Sq. Ft. Source: Other
- Finished Above Grnd: 1,590 Sq. Ft.
- Year Built: 1983
Lot Features
- Street/Road Desc.: Paved
- Fence: Yes
- Lot Features: Hardwood Trees, Private
- Zoning: R-10
- Fencing (Description): Back Yard
Financial Considerations
- Association Fee: $175
- Assoc Fee Freq.: Monthly
- Tax Amount: $2,335.88
Disclosures and Reports
- Special Conditions: Standard
- Property ID: 079309170356000 0122420
- Lot Number: 44
Listed by Coldwell Banker HPW, Rose Brogli (919) 649-4946
Sold by Non Member Office, Non Member