This is a carousel with tiles that activate property listing cards. Use the previous and next buttons to navigate.
1/1
$610,000
This is a carousel with tiles that activate property listing cards. Use the previous and next buttons to navigate.
1/1
Property Description
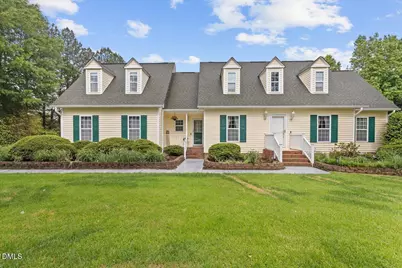
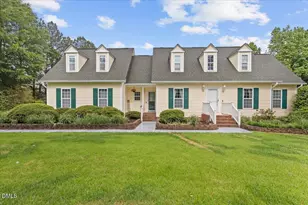
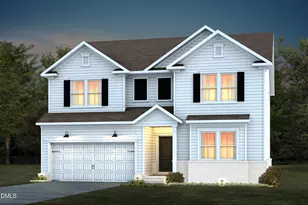
Why settle for less when you can have it all? A beautifully maintained Cape Cod-style home situated on approximately 1.2 acres with no HOA and county taxes only. This 3-bedroom, 2.5-bath property offers over 2,400 square feet of flexible living space, including a dedicated office, oversized bonus room, and abundant built-ins throughout. The spacious kitchen opens to comfortable living area highlighted by a masonry fireplace, while the primary suite is conveniently located on the main floor. Outdoor features include an in-ground saltwater pool, landscaped yard, irrigation system, fenced areas, and multiple garage/workshop spaces ideal for hobbies, storage, or recreational equipment. A standout feature is the detached second garage with finished space above, offering excellent flexibility for office space, bonus space, storage, workout area, hobby room, or creative studio use. The property also includes a garage shop area and additional storage options throughout. Additional features include four garage spaces between the attached and detached garages, granite countertops, community water and septic, dual-zone HVAC, built-in shelving and storage, and a large partially cleared lot with convenient access to major commuting routes (I540), shopping, and everyday amenities. A rare opportunity to own a property with versatile indoor and outdoor spaces while still being close to everything Raleigh has to offer.
Full Property Details
Full Property Details for 4317 S Mountain Dr
General
- Sold For: $610,000
- Taxes: $3,713
- Status: Closed
- Type: Single Family
- Source: 2218
- MLS ID: 10165714
- Added to Site: 64 day(s) ago
Interior
- Number of Rooms: 8
- Interior Features: Bar, Bookcases, Ceiling Fan(s), Eat-in Kitchen, Entrance Foyer, Granite Counters, Kitchen Island, Master Downstairs, Room Over Garage, Separate Shower, Storage, Walk-In Shower
- Fireplace: Yes
- Number of Fireplaces: 1
- Fireplace(s): Family Room
- Appliances: Built-In Electric Oven, Electric Range, Electric Water Heater, Free-Standing Refrigerator, Microwave, Washer/Dryer
- Flooring: Carpet, Vinyl, Tile
Rooms
Bathrooms
- Total Bathrooms: 3
- Full Bathrooms: 2
- Half Bathrooms: 1
Bedrooms
- Total Bedrooms: 3
Other Rooms
- Laundry: Laundry Room, Main Level
Additional Information
- Pool Description: In Ground, Liner, Outdoor Pool, Pool Cover, Salt Water
Exterior
- Exterior Features: Fenced Yard, Fire Pit, Storage
- Porch/Patio/Deck: Deck
Parking
- Garage: Yes
- Attached garage: Yes
- Garage Spaces: 4
- Parking Features: Deck, Detached, Garage Door Opener, Garage Faces Side
Location
- County: Wake
- Subdivision: South Mountain
- Driving Directions: US-401 South, Right on Ten Ten Rd, Left on S. Mountain Dr. Property on the right. Sign in yard.
School Information
- Elementary School: Wake - Vance Elementary
- Middle School: Wake - North Garner Middle
- High School: Wake - Garner High
Heating & Cooling
- Air Conditioning: Yes
- Cooling Type: Central Air
- Heating Type: Electric, Heat Pump
Utilities
- Sewer: Septic Tank
- Water: Public
- Utility Description: Cable Available, Electricity Connected, Septic Connected, Water Connected
Structural Information
- Architectural Style: Cape Cod
- Structure Type: House
- Exterior Const.: Brick, Vinyl Siding
- Roof: Shingle
- Stories/Levels: 1
- Building Size: 2407
- Square Feet: 2,407
- Sq. Ft. Source: Appraiser
- Finished Above Grnd: 2,407 Sq. Ft.
- Year Built: 1993
Additional Structures
- Other Structures: Garage(s), Second Garage, Shed(s), Workshop
Lot Features
- Lot Size (Acres): 1.19
- Lot Size (Sq. Ft.): 51,836.4
- Street/Road Desc.: Asphalt
- Fence: Yes
- Lot Features: Back Yard, Few Trees, Front Yard, Landscaped, Near Golf Course, Sprinklers In Front, Sprinklers In Rear
- Zoning: RA
- Fencing (Description): Back Yard, Wood
Financial Considerations
- Tax Amount: $3,713.18
Disclosures and Reports
- Special Conditions: Standard
- Property ID: 069902552319000 0194643
- Lot Number: 5
Listed by ENRG Global Realty LLC, Roberto Tirado (910) 723-1730
Sold by DASH Carolina, Mark Gordon Goodall

Get Pre-Approved Today
Schools
Schools serving 4317 S Mountain Dr
School District:Wake County Schools
| Name | Grades | Distance |
|---|---|---|
Vance Elementary, Raleigh, NC 8808 Old Stage Road, Raleigh, NC 27603 | PK-5 | 0.8 mi |
North Garner Middle 720 Powell Drive, Garner, NC 27529 | 6-8 | 5.5 mi |
Garner High 2101 Spring Drive, Garner, NC 27529 | 9-12 | 4.2 mi |
Disclaimer:
School attendance boundaries provided by ATTOM Data Solutions and are for reference only. Contact the school directly to verify enrollment eligibility.
Price & Sales History for 4317 S Mountain Dr
Date
Details
Price
Change
Source
6/15/2026
Sold
$610,000
-3.02%
MLS
5/07/2026
Listed
$629,000
—
MLS
Disclaimer: Historical sales information is derived from public records provided by the county offices. Information is not guaranteed and should be independently verified.
4317 S Mountain Drive, Raleigh, NC 27603 (MLS# 10165714) is a Single Family property that was sold at $610,000 on June 15, 2026. Want to learn more about 4317 S Mountain Drive? Do you have questions about finding other Single Family real estate for sale in Raleigh? You can browse all Raleigh real estate or contact a Coldwell Banker agent to request more information.