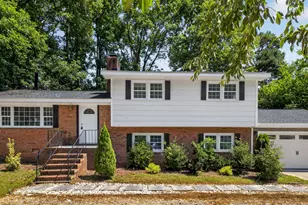
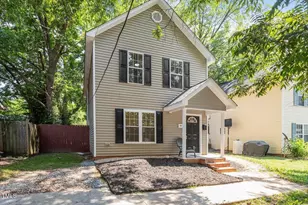
Full Property Details for 4404 Susan Dr
General
- Price: $380,000
- Taxes: $3,499
- Status: Active
- Type: Single Family
- Source: 2218
- MLS ID: 10184063
- Updated: 9/25/2026
- Added to Site: 58 day(s) ago
Interior
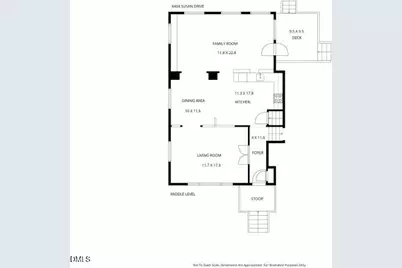
- Number of Rooms: 1
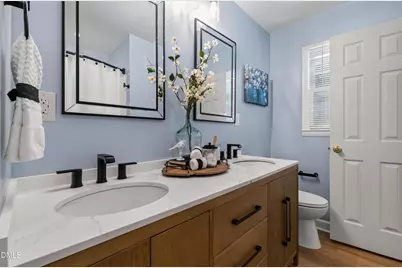
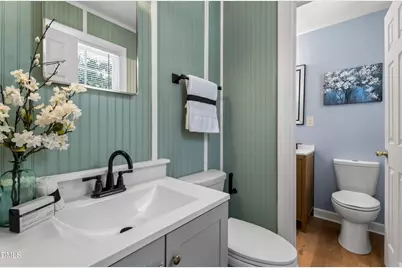
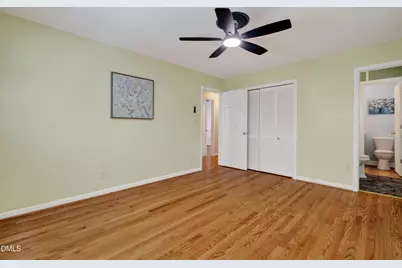
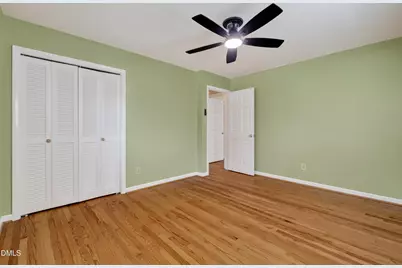
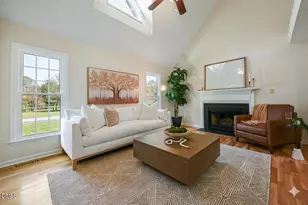
- Interior Features: Bathtub/Shower Combination, Ceiling Fan(s), Double Vanity, Walk-In Shower
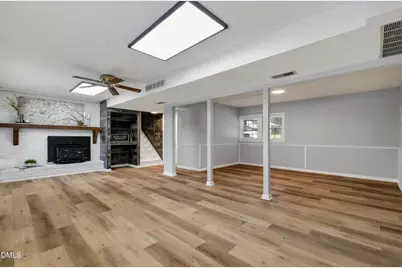
- Fireplace: Yes
- Number of Fireplaces: 1
- Fireplace(s): Basement, Wood Burning Stove
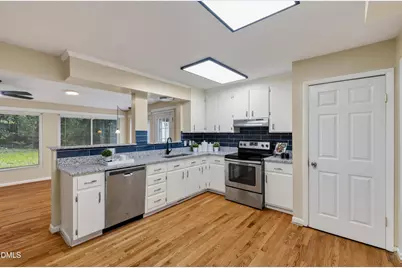
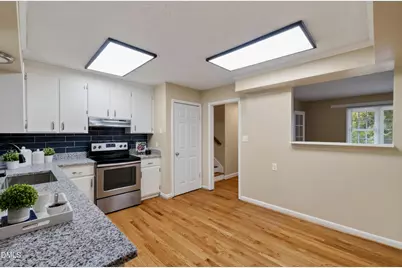
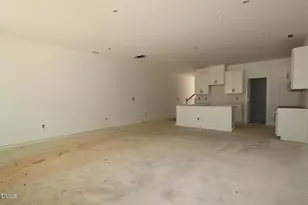
- Appliances: Dishwasher, Electric Range
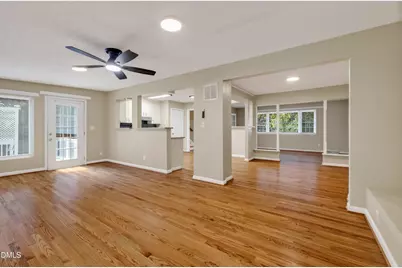
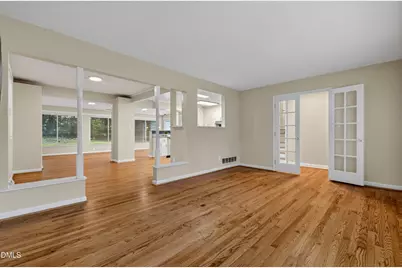
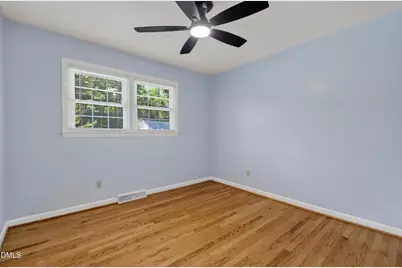
- Flooring: Hardwood, Vinyl
Rooms
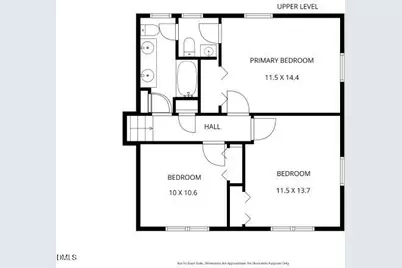
- Total Bathrooms: 3
- Full Bathrooms: 2
- Half Bathrooms: 1
- Laundry: In Basement, In Bathroom, Laundry Closet
Exterior
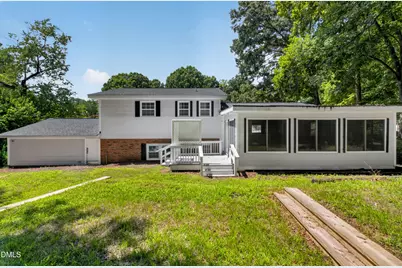
- Exterior Features: Private Yard, Storage
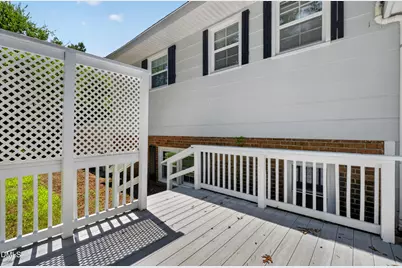
- Porch/Patio/Deck: Deck
Parking
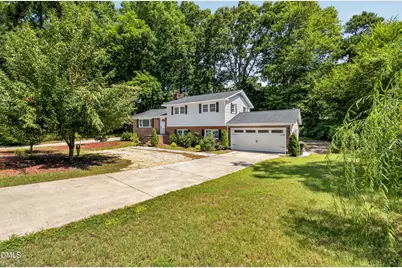
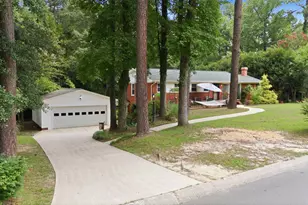
- Garage: Yes
- Attached garage: Yes
- Garage Spaces: 2
- Parking Features: Driveway, Garage, Garage Faces Front
Location
- County: Wake
- Subdivision: Greenbriar Estates
- Driving Directions: From Raleigh, US 70 towards Garner, turn right onto Jessup then Left onto Vesta, then Right onto Susan
- City Limits: Yes
School Information
- Elementary School: Wake - Smith Elementary
- Middle School: Wake - North Garner Middle
- High School: Wake - Garner High
Heating & Cooling
- Air Conditioning: Yes
- Cooling Type: Ceiling Fan(s), Central Air
- Heating Type: Central, Fireplace(s), Forced Air, Natural Gas
Utilities
- Sewer: Public Sewer
- Water: Public
Structural Information
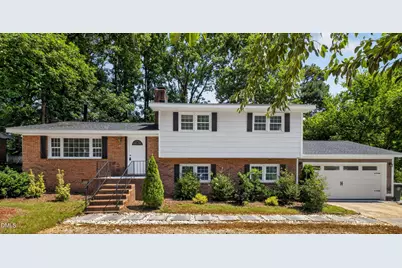
- Architectural Style: Traditional
- Structure Type: House
- Exterior Const.: Brick Veneer, Masonite
- Basement: Yes
- Basement Desc.: Finished, Heated, Interior Entry, Walk-Out Access, Walk-Up Access
- Roof: Shingle
- Common Walls: No Common Walls
- Building Size: 2201
- Square Feet: 2,201
- Finished Above Grnd: 1,572 Sq. Ft.
- Finished Below Grnd: 629 Sq. Ft.
- Year Built: 1964
Lot Features
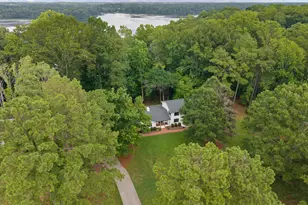
- Property View: Trees/Woods
- Lot Size (Acres): 0.37
- Lot Size (Sq. Ft.): 16,117.2
- Frontage: City Street
- Lot Features: Back Yard, Front Yard
- Zoning: R2
Financial Considerations
Disclosures and Reports
- Special Conditions: Standard
- Property ID: 170111663183000 0080293
- Lot Number: 144
Listed by Relevate Real Estate Inc., Deborah Silvano (919) 339-3779 and Relevate Real Estate Inc., Melissa Ramirez Castaneda (910) 674-8751