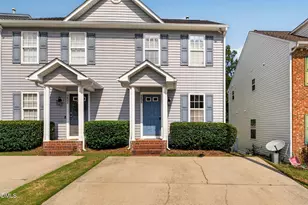
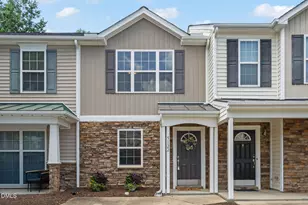
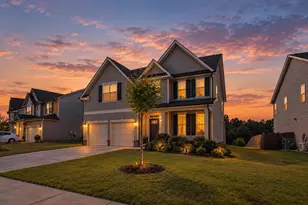
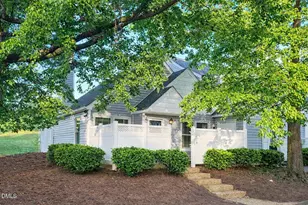
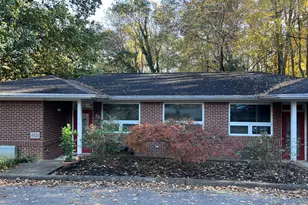
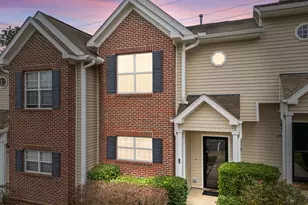
Full Property Details for 4414 Pottery Ln
General
- Price: $230,000
- HOA FEE: $110/month
- Taxes: $2,344 (2026)
- Status: Active
- Type: Townhouse
- Source: 2218
- MLS ID: 10195914
- Updated: 10/1/2026
- Added to Site: 3 day(s) ago
Rental Information
- Lease/Rent Term: 12 Months
Interior
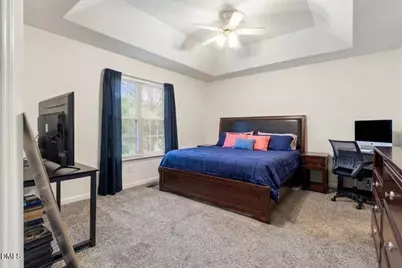
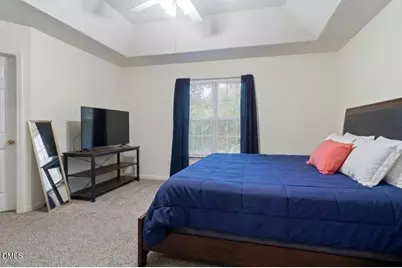
- Number of Rooms: 6
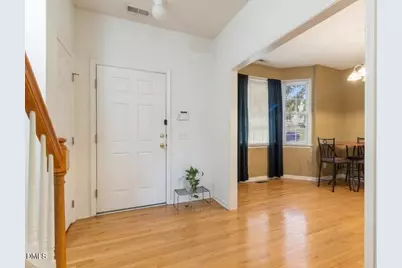
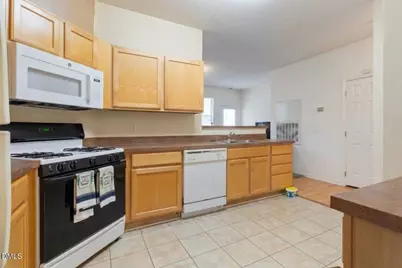
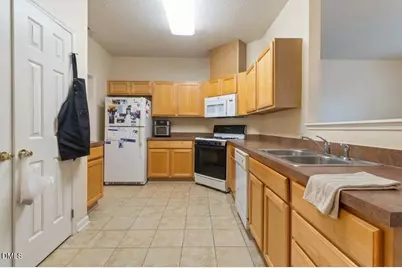
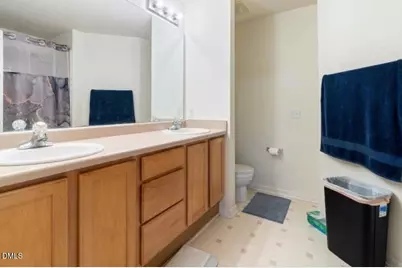
- Interior Features: Bathtub/Shower Combination, Double Vanity, Entrance Foyer, High Ceilings, Laminate Counters, Pantry, Walk-In Closet(s)
- Appliances: Dishwasher, Disposal, Gas Range, Microwave, Refrigerator, Water Heater
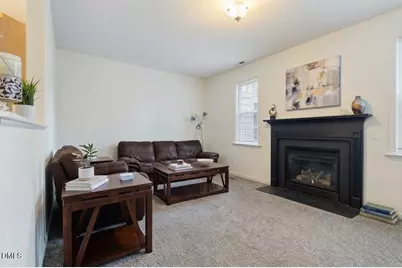
- Flooring: Carpet, Hardwood, Tile, Vinyl
Rooms
- Total Bathrooms: 3
- Full Bathrooms: 2
- Half Bathrooms: 1
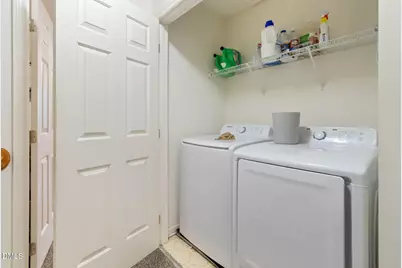
- Laundry: In Hall, In Unit, Upper Level
Additional Information
- Shared Amenities: Maintenance Grounds
Exterior
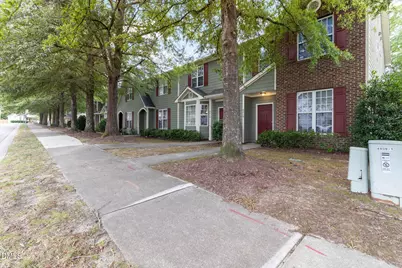
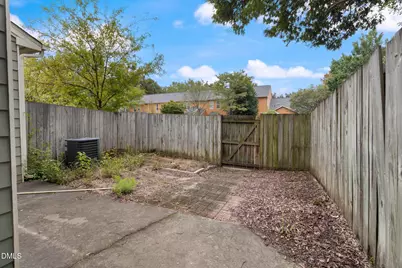
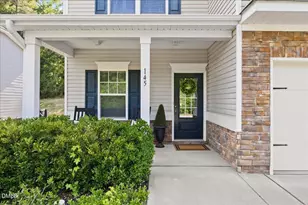
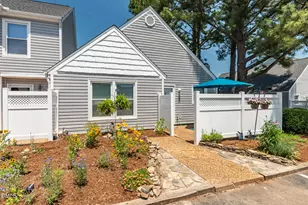
- Exterior Features: Courtyard, Fenced Yard, Private Entrance, Private Yard, Rain Gutters
- Porch/Patio/Deck: Patio
Parking
- Total Spaces: 2
- Parking Features: Alley Access, Concrete, Direct Access, Driveway, Outside
Location
- County: Wake
- Subdivision: Somerset Place
- Direction Faces: North
School Information
- Elementary School: Wake - River Bend Elementary
- Middle School: Wake - River Bend Middle School
- High School: Wake - Rolesville High School
Community
- Association: Yes
- Assoc. Name: Somerset Place Townhomes HOA
- Assoc. Fees Include: Maintenance Structure, Unknown
Heating & Cooling
- Central air: Yes
- Air Conditioning: Yes
- Cooling Type: Central Air
- Heating Type: Central, Forced Air
Utilities
- Sewer: Public Sewer
- Water: Public
- Utility Description: Electricity Connected, Natural Gas Connected, Sewer Connected, Water Connected
Structural Information
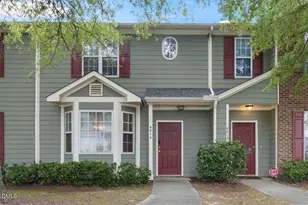
- Architectural Style: Transitional
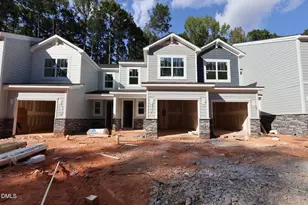
- Structure Type: Townhouse
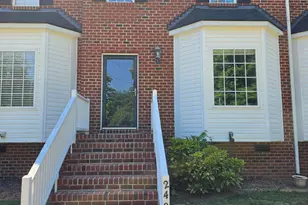
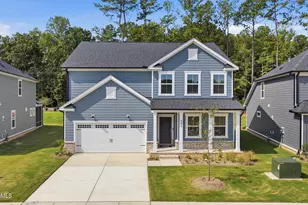
- Exterior Const.: Vinyl Siding
- Roof: Shingle
- Common Walls: 2+ Common Walls
- Windows: Double Pane Windows
- Stories/Levels: 2
- Building Size: 1409
- Square Feet: 1,409
- Living Area: 1,409 Sq. Ft.
- Finished Above Grnd: 1,409 Sq. Ft.
- Year Built: 2000
Additional Structures
- Other Structures: Storage
Lot Features
- Lot Size (Acres): 0.04
- Lot Size (Sq. Ft.): 1,742.4
- Lot Dimensions: 82 x 21
- Frontage: City Street
- Street/Road Desc.: Asphalt
- Fence: Yes
- Lot Features: Back Yard, Front Yard, Interior Lot, Rectangular Lot, Subdivided
- Fencing (Description): Back Yard, Privacy, Wood
Financial Considerations
- Association Fee: Yes
- Association Fee: $110
- Assoc Fee Freq.: Monthly
- Tax Amount: $2,344.34
- Tax Year: 2026
- Terms: Cash, Conventional, FHA, VA Loan, FHA Eligibility, 1031 Exchange
Disclosures and Reports
- Special Conditions: Standard
- APN: 172612769232000 0248594
- Lot Number: LO7
Listed by Keller Williams Realty, Damon Vaughn (919) 414-8933