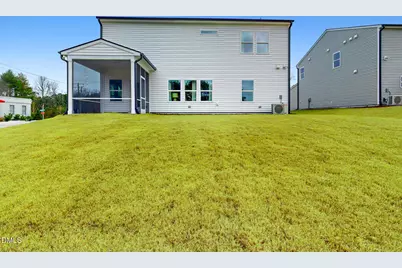
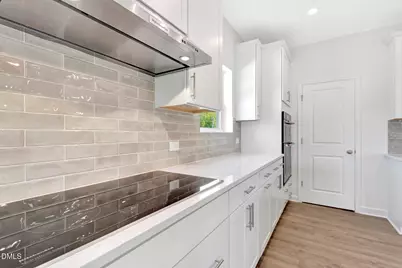
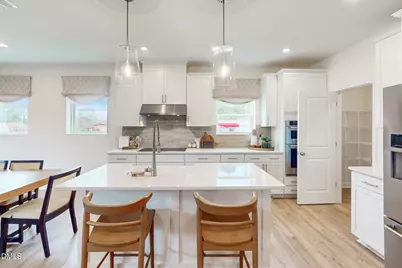
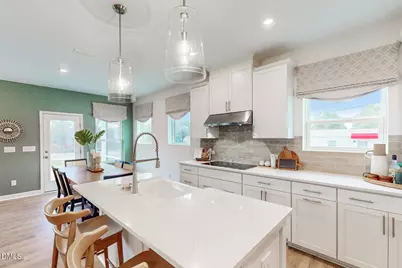
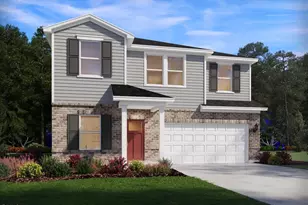
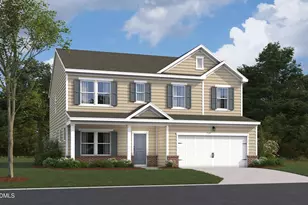
This is a carousel with tiles that activate property listing cards. Use the previous and next buttons to navigate.
1/50
$479,900
This is a carousel with tiles that activate property listing cards. Use the previous and next buttons to navigate.
1/50
Property Description
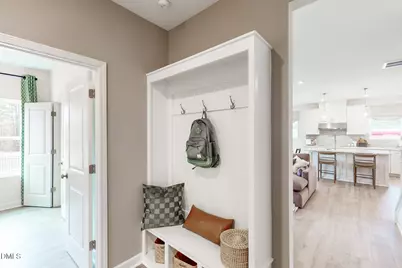
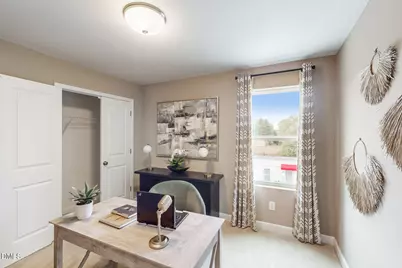
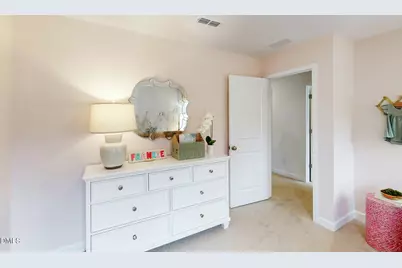
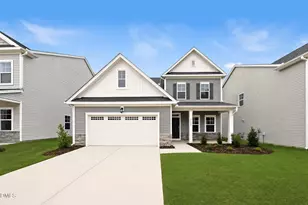
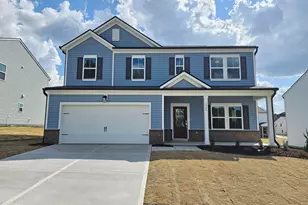
Welcome to the Franklin Plan by Beazer Homes. This home was the builder's model and has many upgrades including a fenced yard. It offers 5 bedrooms and 3 full baths, including a convenient first-floor bedroom, with 2,678 square feet of thoughtfully designed living space on a 0.17-acre homesite in northeast Raleigh. This beautiful new construction features a 2-car garage and an open-concept layout with a spacious living room, dining area, and a modern kitchen equipped with quartz countertops, tile backsplash, and built-in wall oven and microwave--perfect for everyday living and entertaining. Upstairs, a versatile loft provides additional living space, while the primary suite offers a walk-in tile shower and dual vanities for a private retreat, and secondary bedrooms provide ample space for family or guests. Located in the desirable Watkins Grove community, this home is just minutes from the new Publix on Buffalo Road with easy access to I-540, combining comfort, convenience, and exceptional value. Beazer Homes is proud to be America's #1 Energy Efficient homebuilder. Our FY25 average gross HERS score of 32 (38 excluding solar) was the lowest of the publicly reported scores among the top 30 U.S. homebuilders by volume identified by Builder Magazine's Top 100 List (based on 2025 total closings).
Full Property Details
Full Property Details for 4421 Gehrig Ln
General
- Price: $479,900
- HOA FEE: $60/month
- Status: Active
- Type: Single Family
- Source: 2218
- MLS ID: 10178361
- Updated: 8/21/2026
- Added to Site: 49 day(s) ago
Interior
- Number of Rooms: 14
- Interior Features: Quartz Counters
- Fireplace: Yes
- Fireplace(s): Electric, Family Room
- Appliances: Electric Water Heater, ENERGY STAR Qualified Appliances
- Flooring: Carpet, Laminate, Tile, Wood
Rooms
Bathrooms
- Total Bathrooms: 3
- Full Bathrooms: 3
Bedrooms
- Total Bedrooms: 5
Other Rooms
- Laundry: Laundry Room, Upper Level
Exterior
- Exterior Features: Rain Gutters
Parking
- Garage: Yes
- Attached garage: Yes
- Garage Spaces: 2
- Parking Features: Attached, Driveway, Garage
Location
- County: Wake
- Subdivision: Watkins Grove
- Driving Directions: From Downtown Raleigh take US-401N/US-70W/NC-50/S McDowell Street. Turn right onto Old Buffaloe Road. Continue on Buffaloe Road, then bear left onto Forestville Road. Turn right onto Old Watkins Road From I-40E take Exit 283 US-70/US-1 North/I-540 East/US-64 East toward Raleigh North. Then take Exit 20 Buffaloe Road. Turn left onto Buffaloe Road. Bear left onto Forestville Road, then turn right onto Old Watkins Road From Durant Road, the road name changes to Perry Creek Rd. Turn left onto US-401 N / Louisburg Rd. Turn right onto Mitchell Mill Rd, then turn right onto Forestville Road. Turn left onto Old Watkins Road
- City Limits: Yes
School Information
- Elementary School: Wake - Harris Creek Elementary
- Middle School: Wake - Rolesville Middle School
- High School: Wake - Rolesville High School
Community
- Association: Yes
- Assoc. Fees Include: Maintenance Grounds
Heating & Cooling
- Air Conditioning: Yes
- Cooling Type: Central Air
- Heating Type: ENERGY STAR Qualified Equipment, ENERGY STAR/ACCA RSI Qualified Installation, Forced Air, None
Utilities
- Sewer: Public Sewer
- Water: Public
Structural Information
- Architectural Style: Farmhouse
- Structure Type: Site Built
- Builder: Beazer Homes
- Exterior Const.: Vinyl Siding
- Roof: Shingle
- Stories/Levels: 2
- Building Size: 2678
- Square Feet: 2,678
- Finished Above Grnd: 2,678 Sq. Ft.
- Year Built: 2025
Lot Features
- Lot Size (Acres): 0.17
- Lot Size (Sq. Ft.): 7,405.2
Green Features
- Energy Efficient: Appliances, Construction, Doors, HVAC, Insulation, Lighting, Thermostat, Water Heater, Windows
Financial Considerations
- Association Fee: $60
- Assoc Fee Freq.: Monthly
- Other Assoc Fees: $2,000
- Other Fee Freq.: One Time
Disclosures and Reports
- Special Conditions: Standard
- Property ID: Lot 17 as shown on Recorded Plat of Watkins Grove
- Lot Number: 17
Listed by Beazer Homes, Chris Long (843) 516-6397

Get Pre-Approved Today
Schools
Schools serving 4421 Gehrig Ln
School District:Wake County Schools
| Name | Grades | Distance |
|---|---|---|
Harris Creek Elementary 3829 Forestville Road, Raleigh, NC 27616 | PK-5 | 0.8 mi |
Rolesville Middle School 4700 Burlington Mills Road, Rolesville, NC 27571 | 6-8 | 4.1 mi |
Rolesville High School 1099 East Young Street, Rolesville, NC 27571 | 9-12 | 5 mi |
Disclaimer:
School attendance boundaries provided by ATTOM Data Solutions and are for reference only. Contact the school directly to verify enrollment eligibility.
Price & Sales History for 4421 Gehrig Ln
Date
Details
Price
Change
Source
7/29/2026
Price Reduced
$479,900
-2.04%
MLS
7/06/2026
Listed
$489,900
-40.47%
MLS
9/23/2025
Sold
$823,000
—
Public Record
Disclaimer: Historical sales information is derived from public records provided by the county offices. Information is not guaranteed and should be independently verified.
Tax History
Tax History for 4421 Gehrig Ln
Year
Property Taxes
Change
Tax Assessment
Change
2025
$3,890
100%
$443,814
344%
2024
—
$100,000
—
Disclaimer: Historical tax information is derived from public records provided by the county offices. Information is not guaranteed and should be independently verified.
Estimate the Cost
Estimate the Cost for 4421 Gehrig Ln
4421 Gehrig Lane, Raleigh, NC 27616 (MLS# 10178361) is a Single Family property with 5 bedrooms and 3 full bathrooms. 4421 Gehrig Lane is currently listed for $479,900 and was received on July 06, 2026. Want to learn more about 4421 Gehrig Lane? Do you have questions about finding other Single Family real estate for sale in Raleigh? You can browse all Raleigh real estate or contact a Coldwell Banker agent to request more information.