This is a carousel with tiles that activate property listing cards. Use the previous and next buttons to navigate.
1/1
$510,220
This is a carousel with tiles that activate property listing cards. Use the previous and next buttons to navigate.
1/1
Property Description
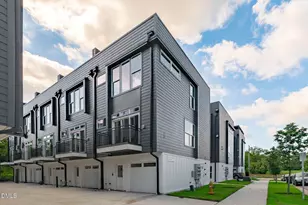
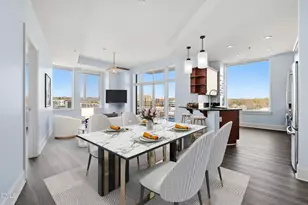
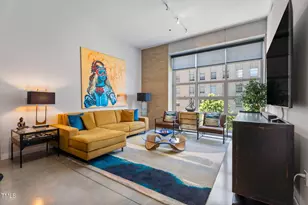
Live Your Best City Life at Palladium Plaza. Experience the pinnacle of urban sophistication in this contemporary 2-bedroom penthouse residence, located in the heart of downtown. Truly one-of-a-kind, this home boasts bespoke architectural details and functional upgrades that set it apart from every other unit in the building. From the moment you enter, you'll notice the industrial-chic aesthetic, elevated by custom metalwork handcrafted and installed by a local artisan. These unique accents perfectly complement the raw exposed concrete and warm hardwood surfaces throughout. The original hardwoods on the main level flow seamlessly with the new hardwood treads and new hardwoods on the second-floor hallway. The kitchen has been masterfully reimagined with luxurious leathered granite, modern tile backsplash, and designer hardware/fixtures. Cabinetry has been professionally painted for a clean, modern finish. The generous sized bedrooms feature spacious closets. Both bathrooms have received high-end refreshes, featuring elegant quartz countertops, modern lighting, and upgraded flooring and fixtures. Smart efficiency and urban convenience, the home is as smart as it is beautiful. A space-saving, high-efficiency tankless water heater has been installed to maximize both utility and square footage. Designer lighting and ceiling fans have been strategically repositioned to optimize airflow and ambiance. Forget the commute. This unit includes two dedicated parking spaces in a secure gated parking area, though you may rarely need them. You are steps away from boutique shopping and fine dining, local parks, green spaces, theaters, nightlife, and cultural landmarks. Bonus for cyclists, secure community bike storage is included for your convenience.
Full Property Details
Full Property Details for 444 S Blount St #317
General
- Sold For: $510,220
- HOA FEE: $414/month
- Taxes: $4,635
- Status: Closed
- Type: Condo
- Source: 2218
- MLS ID: 10163920
- Added to Site: 119 day(s) ago
Interior
- Number of Rooms: 5
- Interior Features: Bathtub/Shower Combination, Built-in Features, Ceiling Fan(s), Chandelier, Double Vanity, Granite Counters, High Ceilings, Open Floorplan, Recessed Lighting, Stone Counters, Walk-In Closet(s)
- Appliances: Dishwasher, Disposal, Electric Range, Exhaust Fan, Free-Standing Electric Range, Free-Standing Range, Free-Standing Refrigerator, Ice Maker, Microwave, Range, Refrigerator, Stainless Steel Appliance(s), Tankless Water Heater, Washer/Dryer Stacked
- Flooring: Carpet, Hardwood, Tile, Wood
Rooms
Bathrooms
- Total Bathrooms: 3
- Full Bathrooms: 2
- Half Bathrooms: 1
Bedrooms
- Total Bedrooms: 2
Additional Information
- Shared Amenities: Barbecue, Elevator(s), Insurance, Landscaping, Maintenance Grounds, Maintenance Structure, Management, Parking, Picnic Area, Security, Trash, Water
Exterior
- Exterior Features: Balcony
Parking
- Garage: Yes
- Attached garage: Yes
- Garage Spaces: 2
- Covered Spaces: 2
- Parking Features: Assigned, Community Structure, Covered, Deck, Deeded
Location
- County: Wake
- Subdivision: Palladium Plaza
- Building Name: Palladium Plaza
- Driving Directions: GPS friendly. South McDowell to right on Davie to right on S. Blount. 444 S. Blount St. Use the Blount St entrance. Free 2-hour parking in nearby parking decks
- City Limits: Yes
School Information
- Elementary School: Wake - Joyner Elementary
- Middle School: Wake - Moore Square Middle
- High School: Wake - Needham Broughton High
Community
- Association: Yes
- Assoc. Fees Include: Insurance, Maintenance Grounds, Maintenance Structure, Sewer, Trash, Water
Heating & Cooling
- Air Conditioning: Yes
- Cooling Type: Ceiling Fan(s), Central Air, Electric, Heat Pump
- Heating Type: Central, Electric, Heat Pump
Utilities
- Sewer: Public Sewer
- Water: Public
- Utility Description: Electricity Connected, Sewer Connected, Water Connected
Structural Information
- Architectural Style: Contemporary
- Structure Type: Mixed Use, Multi Family
- Exterior Const.: Brick, Concrete
- Roof: Flat
- Elevator: Yes
- Stories/Levels: 2
- Building Size: 1470
- Square Feet: 1,470
- Finished Above Grnd: 1,470 Sq. Ft.
- Year Built: 2006
Lot Features
- Property View: City
Financial Considerations
- Association Fee: $414
- Assoc Fee Freq.: Monthly
- Tax Amount: $4,635.8
Disclosures and Reports
- Special Conditions: Standard
- Property ID: 1703776034 0402638
- Lot Number: 1
Listed by My Dog Tess, Inc., Cindy Bright (919) 215-0072
Sold by Compass -- Raleigh, Johnny Chappell

Get Pre-Approved Today
Price & Sales History for 444 S Blount St #317
Date
Details
Price
Change
Source
7/30/2026
Sold
$510,220
-5.5%
MLS
6/04/2026
Price Reduced
$539,900
-0.92%
MLS
4/30/2026
Listed
$544,900
—
MLS
Disclaimer: Historical sales information is derived from public records provided by the county offices. Information is not guaranteed and should be independently verified.
444 S Blount Street #317, Raleigh, NC 27601 (MLS# 10163920) is a Condo property that was sold at $510,220 on July 30, 2026. Want to learn more about 444 S Blount Street #317? Do you have questions about finding other Condo real estate for sale in Raleigh? You can browse all Raleigh real estate or contact a Coldwell Banker agent to request more information.