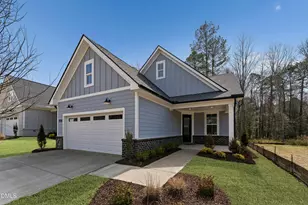
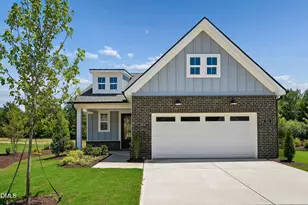
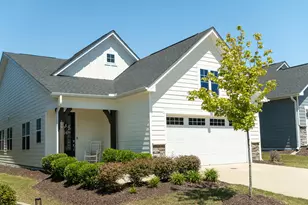
Full Property Details for 448 Mugby Rd #134
General
- Price: $399,000
- HOA FEE: $275/month
- Taxes: $4,300 (2026)
- Status: Active
- Type: Single Family
- Source: 2218
- MLS ID: 10153910
- Updated: 10/3/2026
- Added to Site: 201 day(s) ago
Interior
- Number of Rooms: 5
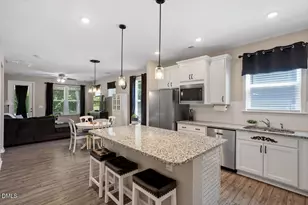
- Interior Features: Eat-in Kitchen, Entrance Foyer, High Ceilings, Kitchen Island, Open Floorplan, Pantry, Primary Downstairs, Quartz Counters, Recessed Lighting, Smooth Ceilings, Walk-In Closet(s), Walk-In Shower, Water Closet, Wired for Data
- Appliances: Dishwasher, Electric Water Heater, Gas Cooktop, Microwave, Wall Oven
- Flooring: Carpet, Luxury Vinyl, Tile
Rooms
- Total Bathrooms: 2
- Full Bathrooms: 2
- Laundry: Laundry Room, Main Level
Additional Information
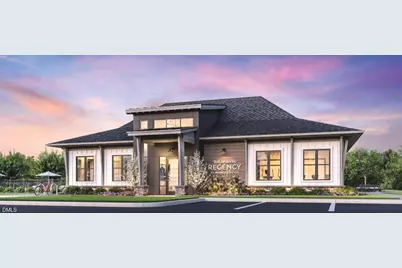
- Shared Amenities: Clubhouse, Fitness Center, Maintenance Grounds, Pool
Exterior
- Porch/Patio/Deck: Covered, Patio, Screened
Parking
- Garage: Yes
- Garage Spaces: 2
- Total Spaces: 2
- Parking Features: Concrete, Driveway, Garage, Garage Door Opener, Garage Faces Front
Location
- County: Wake
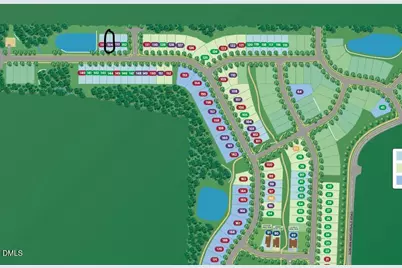
- Subdivision: Regency at Auburn Station
School Information
- Elementary School: To Be Added
- Middle School: To Be Added
- High School: To Be Added
Community
- Association: Yes
- Assoc. Name: CAMs
- Assoc. Fees Include: Maintenance Grounds
- Adult Community: Yes
Heating & Cooling
- Central air: Yes
- Air Conditioning: Yes
- Cooling Type: Central Air
- Heating Type: Forced Air, Natural Gas
- Water Heater: Electric
Utilities
- Sewer: Public Sewer
- Water: Public
Structural Information
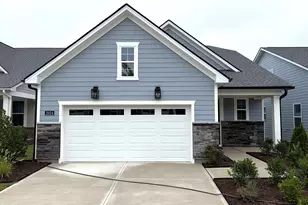
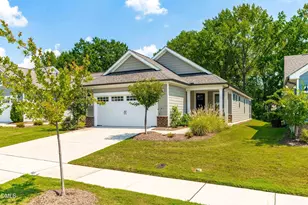
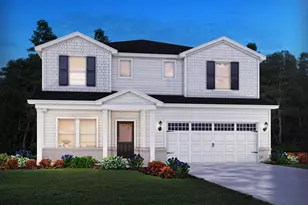
- Architectural Style: Traditional
- Structure Type: House
- Builder: Toll Brothers
- Exterior Const.: Fiber Cement, Stone
- Roof: Shingle
- Building Size: 1442
- Square Feet: 1,442
- Living Area: 1,442 Sq. Ft.
- Finished Above Grnd: 1,442 Sq. Ft.
- Year Built: 2025
Lot Features
- Lot Size (Acres): 0.13
- Lot Size (Sq. Ft.): 5,662.8
- Street/Road Desc.: Paved
- Lot Features: Back Yard, Landscaped
Financial Considerations
- Association Fee: Yes
- Association Fee: $275
- Assoc Fee Freq.: Monthly
- Tax Amount: $4,300
- Tax Year: 2026
- Terms: Cash, Conventional, FHA, VA Loan
Disclosures and Reports
- Special Conditions: Seller Licensed Real Estate Professional
- APN: 1730.01-29-1220.000
- Lot Number: 134
Listed by Toll Brothers, Inc., Alisa Lycoff Hinton (919) 610-6865