This is a carousel with tiles that activate property listing cards. Use the previous and next buttons to navigate.
1/1
$292,700
This is a carousel with tiles that activate property listing cards. Use the previous and next buttons to navigate.
1/1
Property Description
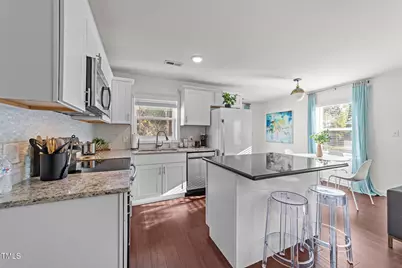
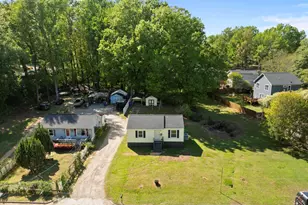
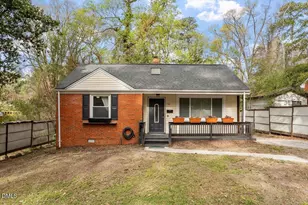
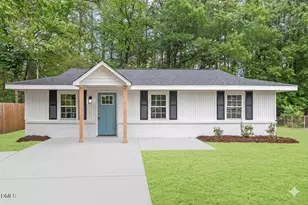
*Ask agent about special financing w/100% LTV, no mortgage insurance, 5K in down payment assistance & 5K in closing costs with First National Bank!! Extensively updated bungalow in the prime Inside the Beltline Longacres neighborhood! This bright and open floor plan was completely renovated in 2020 with energy-efficient windows, a 25-year architectural shingle roof, and vinyl siding, fascia, and soffit. The stunning interior boasts smooth ceilings, fresh paint inside and out, and exotic hand-scraped bamboo floors throughout. The stylish kitchen features white shaker cabinets, Giallo Ornamental granite, and stainless steel appliances. The beautifully upgraded bathroom offers a designer vanity, Carrera tile shower, and long plank tile floors. Originally a 3-bedroom, the home has been reconfigured into a spacious 2-bedroom layout with a huge owner's suite and sitting area, with the potential to be converted back. Step outside to a spacious deck overlooking a private backyard, perfect for relaxing or entertaining. Enjoy added privacy with no homes across the street--just 5 acres of wooded land owned by the City of Raleigh. With a Walk Score of 82, this location is ''Very Walkable'', meaning most errands can be accomplished on foot. This home has also been a successful short-term rental, making it a fantastic investment opportunity. With updated HVAC, ductwork, water heater, custom doors, brushed nickel fixtures, and a moisture barrier, this move-in-ready home is a rare find in a coveted location! Too many updates to list! See special features sheet.
Full Property Details
Full Property Details for 449 Parnell Dr
General
- Sold For: $292,700
- Taxes: $2,562
- Status: Closed
- Type: Single Family
- Source: 2218
- MLS ID: 10152341
- Added to Site: 122 day(s) ago
Interior
- Number of Rooms: 5
- Interior Features: Bathtub/Shower Combination, Ceiling Fan(s), Eat-in Kitchen, Granite Counters, Kitchen Island, Living/Dining Room Combination, Open Floorplan, Master Downstairs, Recessed Lighting, Smooth Ceilings
- Appliances: Dishwasher, Electric Range, Electric Water Heater, Microwave, Plumbed For Ice Maker, Self Cleaning Oven, Stainless Steel Appliance(s), Water Heater
- Flooring: Bamboo, Tile
Rooms
Bathrooms
- Total Bathrooms: 1
- Full Bathrooms: 1
Bedrooms
- Total Bedrooms: 2
Other Rooms
- Laundry: In Hall
Exterior
- Exterior Features: Private Yard, Rain Gutters
- Porch/Patio/Deck: Deck
Parking
- Parking Features: Driveway
Location
- County: Wake
- Subdivision: Long Acres
- Driving Directions: Take Raleigh Blvd South into Downtown Raleigh. Cross New Bern and turn left on Poole Rd. Turn right on Parnell and the house is on the left.
- City Limits: Yes
School Information
- Elementary School: Wake - Poe Elementary
- Middle School: Wake - Moore Square Middle
- High School: Wake - Needham Broughton High
Heating & Cooling
- Air Conditioning: Yes
- Cooling Type: Central Air
- Heating Type: Forced Air
Utilities
- Sewer: Public Sewer
- Water: Public
- Utility Description: Cable Available, Electricity Connected, Sewer Connected, Water Connected
Structural Information
- Architectural Style: Ranch
- Structure Type: Site Built
- Exterior Const.: Brick Veneer, Vinyl Siding
- Basement: Yes
- Basement Desc.: Crawl Space
- Roof: Shingle
- Common Walls: No Common Walls
- Windows: Insulated Windows
- Stories/Levels: 1
- Building Size: 961
- Square Feet: 961
- Sq. Ft. Source: Appraiser
- Finished Above Grnd: 961 Sq. Ft.
- Year Built: 1955
Lot Features
- Lot Size (Acres): 0.24
- Lot Size (Sq. Ft.): 10,454.4
- Lot Dimensions: see recorded map
- Street/Road Desc.: Paved
- Lot Features: Front Yard, Landscaped, Private
Financial Considerations
- Tax Amount: $2,562
Disclosures and Reports
- Special Conditions: Standard
- Property ID: 1713564816
- Lot Number: 24
Listed by Raleigh Custom Realty, LLC, Adrienne Mickels (919) 649-4118
Sold by Choice Residential Real Estate, Cynthia Gale Cowling

Get Pre-Approved Today
Schools
Schools serving 449 Parnell Dr
School District:Wake County Schools
| Name | Grades | Distance |
|---|---|---|
Poe Elementary 400 Peyton Street, Raleigh, NC 27610 | PK-5 | 0.3 mi |
Moore Square Museum Magnet Mid 301 South Person Street, Raleigh, NC 27601 | 6-8 | 1.3 mi |
Needham Broughton High 723 Saint Marys Street, Raleigh, NC 27605 | 9-12 | 2.6 mi |
Disclaimer:
School attendance boundaries provided by ATTOM Data Solutions and are for reference only. Contact the school directly to verify enrollment eligibility.
Price & Sales History for 449 Parnell Dr
Date
Details
Price
Change
Source
6/16/2026
Sold
$292,700
-2.4%
MLS
3/24/2026
Price Reduced
$299,900
-6.28%
MLS
3/12/2026
Listed
$320,000
—
MLS
Disclaimer: Historical sales information is derived from public records provided by the county offices. Information is not guaranteed and should be independently verified.
449 Parnell Drive, Raleigh, NC 27610 (MLS# 10152341) is a Single Family property that was sold at $292,700 on June 16, 2026. Want to learn more about 449 Parnell Drive? Do you have questions about finding other Single Family real estate for sale in Raleigh? You can browse all Raleigh real estate or contact a Coldwell Banker agent to request more information.