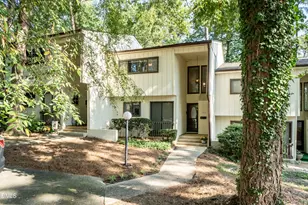
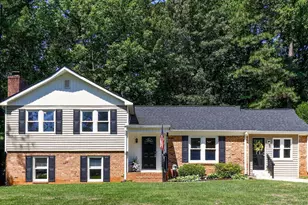
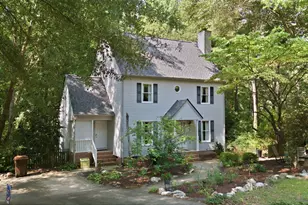
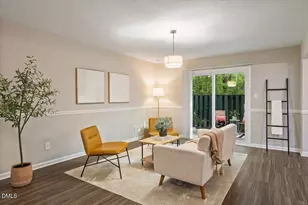
This is a carousel with tiles that activate property listing cards. Use the previous and next buttons to navigate.
1/1
$208,200
This is a carousel with tiles that activate property listing cards. Use the previous and next buttons to navigate.
1/1
Property Description
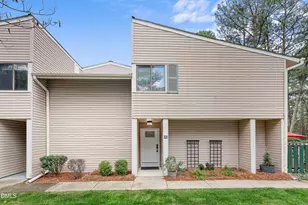
*4/11 - OPEN HOUSE CANCELLED* Move-in ready and perfectly located, this charming two-story townhome-style condo offers 3 bedrooms, 2 full baths, and one of the best wooded views in the neighborhood. Freshly painted and thoughtfully updated, the home features a beautifully renovated kitchen with gorgeous backsplash, sleek black accents, and modern finishes throughout. Cozy up by the wood-burning fireplace or enjoy peaceful mornings on the adorable private patio. Located in a prime Raleigh location just minutes from North Hills, major highways, and Raleigh's top hospitals, this home offers both convenience and comfort. Ideal for first-time home buyers or savvy investors, with a 60-day minimum lease term that creates excellent cash-flow potential. Buyer's agents welcome! Reach out to listing agent Brianna Lane to schedule a showing today! 203-280-2035
Full Property Details
Full Property Details for 4604 Millstone Dr #D
General
- Sold For: $208,200
- HOA FEE: $310/month
- Taxes: $1,955 (2025)
- Status: Closed
- Type: Condo
- Source: 2218
- MLS ID: 10157415
- Added to Site: 189 day(s) ago
Interior
- Number of Rooms: 9
- Fireplace: Yes
- Number of Fireplaces: 1
- Appliances: Dishwasher, Electric Range, Exhaust Fan
- Flooring: Luxury Vinyl, Tile
Rooms
Bathrooms
- Total Bathrooms: 3
- Full Bathrooms: 2
- Half Bathrooms: 1
Bedrooms
- Total Bedrooms: 3
Additional Information
- Shared Amenities: Clubhouse, Landscaping, Maintenance Grounds, Maintenance Structure, Trash, Water
Parking
- Total Spaces: 2
Location
- County: Wake
- Subdivision: Walden Woods Condominiums
- Direction Faces: East
School Information
- Elementary School: Wake - Lead Mine
- Middle School: Wake - Carroll
- High School: Wake - Sanderson
Community
- Association: Yes
- Assoc. Name: Elite Management
- Assoc. Fees Include: Trash, Water
Heating & Cooling
- Central air: Yes
- Air Conditioning: Yes
- Cooling Type: Central Air
- Heating Type: Heat Pump
Utilities
- Sewer: Public Sewer
- Water: Public
Structural Information
- Architectural Style: Traditional
- Structure Type: Townhouse
- Exterior Const.: Vinyl Siding
- Roof: Shingle
- Stories/Levels: 2
- Building Size: 1230
- Square Feet: 1,230
- Living Area: 1,230 Sq. Ft.
- Finished Above Grnd: 1,230 Sq. Ft.
- Year Built: 1978
Lot Features
- Zoning: R-6
Financial Considerations
- Association Fee: Yes
- Association Fee: $310
- Assoc Fee Freq.: Monthly
- Tax Amount: $1,955.16
- Tax Year: 2025
- Terms: Cash, Conventional, FHA, VA Loan
Disclosures and Reports
- Special Conditions: Standard
- APN: 171693701-1
Listed by Costello Real Estate & Investm, Brianna Nicole Lane (203) 280-2035
Sold by Nest Realty of the Triangle, Lisa Merritt

Get Pre-Approved Today
Schools
Schools serving 4604 Millstone Dr #D
School District:Wake County Schools
| Name | Grades | Distance |
|---|---|---|
Lead Mine Elementary 8301 Old Lead Mine Road, Raleigh, NC 27615 | PK-5 | 4.6 mi |
Carroll Middle 4520 Six Forks Road, Raleigh, NC 27609 | 6-8 | 2.5 mi |
Sanderson High 5500 Dixon Drive, Raleigh, NC 27609 | 9-12 | 3 mi |
Disclaimer:
School attendance boundaries provided by ATTOM Data Solutions and are for reference only. Contact the school directly to verify enrollment eligibility.
Price & Sales History for 4604 Millstone Dr #D
Date
Details
Price
Change
Source
5/29/2026
Sold
$208,200
-3.16%
MLS
4/03/2026
Listed
$214,990
—
MLS
Disclaimer: Historical sales information is derived from public records provided by the county offices. Information is not guaranteed and should be independently verified.
4604 Millstone Drive #D, Raleigh, NC 27604 (MLS# 10157415) is a Condo property that was sold at $208,200 on May 29, 2026. Want to learn more about 4604 Millstone Drive #D? Do you have questions about finding other Condo real estate for sale in Raleigh? You can browse all Raleigh real estate or contact a Coldwell Banker agent to request more information.