This is a carousel with tiles that activate property listing cards. Use the previous and next buttons to navigate.
1/1
$369,900
This is a carousel with tiles that activate property listing cards. Use the previous and next buttons to navigate.
1/1
Property Description
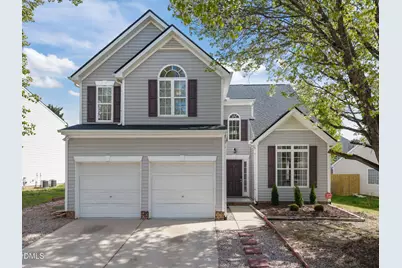
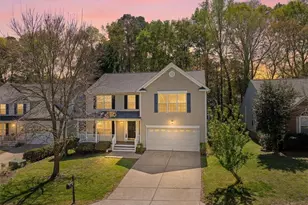
Framed by beautiful pear trees in bloom, this inviting Wyckford home welcomes you with warmth from the moment you arrive. Step inside to a gracious 2-story foyer that opens to a flexible space that can be used for a cozy sitting area, home office, or reading nook, while the light-filled dining room nearby creates the perfect setting for gathering family and friends. Just beyond, the breathtaking two-story family room opens up with soaring ceilings, abundant natural light, and a cozy gas log fireplace. Thoughtfully maintained by the sellers, the home offers added peace of mind with both HVAC units replaced in 2022. The former garage has been converted to finished flex space offering multiple possibilities for a home gym, storage or hobby use. Upstairs you'll find 3 comfortable bedrooms, including a spacious primary retreat with vaulted ceilings and an abundance of windows that contribute to the large open feel. Outside, the fully fenced backyard is ready for pets, grilling, and entertaining. Located just outside the Beltline in the desirable Wyckford community with neighborhood pool amenities and easy access to parks, shopping, dining, and commuter routes. Warm, light-filled, and effortlessly livable, this is the kind of home that simply feels right the moment you walk through the door. Schedule an appointment today!
Full Property Details
Full Property Details for 4612 Dresden Village Dr
General
- Sold For: $369,900
- HOA FEE: $45/month
- HOA FEE FREQ.: Quarterly
- Taxes: $3,255
- Status: Closed
- Type: Single Family
- Source: 2218
- MLS ID: 10154338
- Added to Site: 112 day(s) ago
Interior
- Number of Rooms: 13
- Interior Features: Bathtub/Shower Combination, Cathedral Ceiling(s), Ceiling Fan(s), Entrance Foyer, High Ceilings, Open Floorplan, Pantry, Radon Mitigation, Separate Shower, Smart Thermostat, Soaking Tub, Storage, Vaulted Ceiling(s), Walk-In Closet(s), Walk-In Shower, Water Closet
- Fireplace: Yes
- Number of Fireplaces: 1
- Fireplace(s): Family Room, Gas, Gas Log
- Appliances: Dishwasher, Disposal, Electric Oven, Free-Standing Electric Range, Free-Standing Range, Gas Water Heater, Microwave, Range Hood
- Flooring: Carpet, Ceramic Tile, Linoleum, Vinyl, Simulated Wood, Tile
Rooms
Bathrooms
- Total Bathrooms: 3
- Full Bathrooms: 2
- Half Bathrooms: 1
Bedrooms
- Total Bedrooms: 3
Other Rooms
- Laundry: Inside, Laundry Room, Lower Level, Main Level
Additional Information
- Shared Amenities: Maintenance Grounds, Management, Pool
- Pool: Yes
- Pool Description: Association, Community
- Spa Description: None
Exterior
- Exterior Features: Fenced Yard, Private Yard, Storage
- Porch/Patio/Deck: Patio, Porch
Parking
- Parking Features: Driveway, No Garage
Location
- County: Wake
- Subdivision: Wyckford
- Driving Directions: East on Skycrest Rd., Right onto Woodwyck Way, Left onto Dresden Village Drive. Home will be on the right.
- City Limits: Yes
School Information
- Elementary School: Wake - Wilburn
- Middle School: Wake - Durant
- High School: Wake - Knightdale
Community
- Association: Yes
- Assoc. Fees Include: Maintenance Grounds, Storm Water Maintenance
Heating & Cooling
- Air Conditioning: Yes
- Cooling Type: Ceiling Fan(s), Central Air, Zoned
- Heating Type: Fireplace(s), Forced Air, Natural Gas, Zoned
Utilities
- Sewer: Public Sewer
- Water: Public
Structural Information
- Architectural Style: Traditional, Transitional
- Structure Type: House, Site Built
- Builder: D.R. Horton
- Exterior Const.: Vinyl Siding
- Roof: Shingle
- Stories/Levels: 2
- Building Size: 1912
- Square Feet: 1,912
- Sq. Ft. Source: Appraiser
- Finished Above Grnd: 1,912 Sq. Ft.
- Year Built: 2002
Additional Structures
- Other Structures: Shed(s), Storage
Lot Features
- Lot Size (Acres): 0.16
- Lot Size (Sq. Ft.): 6,969.6
- Street/Road Desc.: Asphalt
- Fence: Yes
- Lot Features: Back Yard, Front Yard
- Zoning: R-4
- Fencing (Description): Back Yard, Fenced, Wood
Financial Considerations
- Association Fee: $135
- Assoc Fee Freq.: Quarterly
- Tax Amount: $3,255.66
Disclosures and Reports
- Special Conditions: Standard
- Property ID: 173517003227000 0277493
- Lot Number: 90
Listed by Choice Residential Real Estate, Pauline Diane Willcox (719) 439-0789
Sold by Costello Real Estate & Investm, Amy Lowe

Get Pre-Approved Today
Schools
Schools serving 4612 Dresden Village Dr
School District:Wake County Schools
| Name | Grades | Distance |
|---|---|---|
Wilburn Elementary 3707 Marsh Creek Road, Raleigh, NC 27604 | PK-5 | 1.1 mi |
Durant Road Middle 10401 Durant Road, Raleigh, NC 27614 | 6-8 | 6.5 mi |
Knightdale High 100 Bryan Chalk Lane, Knightdale, NC 27545 | 9-12 | 4.7 mi |
Disclaimer:
School attendance boundaries provided by ATTOM Data Solutions and are for reference only. Contact the school directly to verify enrollment eligibility.
Price & Sales History for 4612 Dresden Village Dr
Date
Details
Price
Change
Source
5/28/2026
Sold
$369,900
—
MLS
3/20/2026
Listed
$369,900
—
MLS
Disclaimer: Historical sales information is derived from public records provided by the county offices. Information is not guaranteed and should be independently verified.
4612 Dresden Village Drive, Raleigh, NC 27604 (MLS# 10154338) is a Single Family property that was sold at $369,900 on May 28, 2026. Want to learn more about 4612 Dresden Village Drive? Do you have questions about finding other Single Family real estate for sale in Raleigh? You can browse all Raleigh real estate or contact a Coldwell Banker agent to request more information.