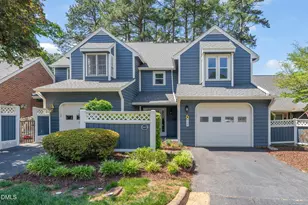
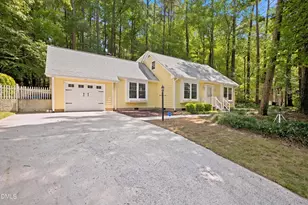
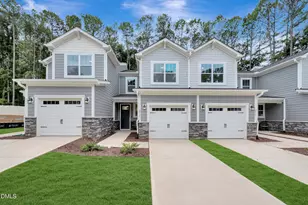
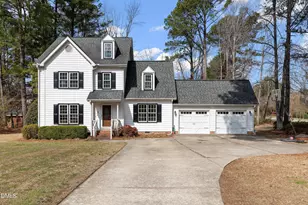
This is a carousel with tiles that activate property listing cards. Use the previous and next buttons to navigate.
1/1
$420,000
This is a carousel with tiles that activate property listing cards. Use the previous and next buttons to navigate.
1/1
Property Description
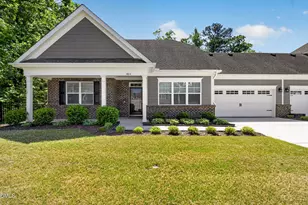
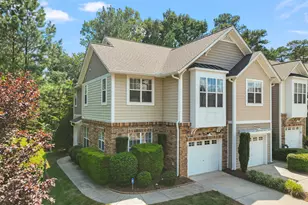
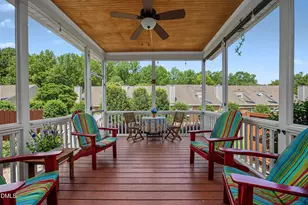
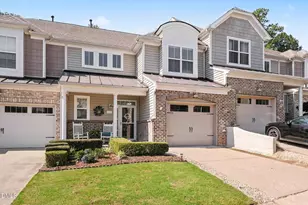
Rare opportunity to own a highly sought-after end-unit ranch townhome in Ivy Hall! Offering true one-level living with exceptional privacy and space. 1,659 heated sq ft with an addt'l 196 sq ft sunroom. One of only two homes in a duplex setting -- and with a large fenced yard with peaceful wooded views -- this home stands apart from the surrounding quad-style townhomes. Tucked quietly in the back of the neighborhood with minimal traffic, this home provides a serene and private setting while still enjoying the benefits of community living. Inside, you'll find hardwood floors throughout the main living areas, with comfortable carpet in the bedrooms and tile flooring in both bathrooms. The spacious kitchen showcases beautiful cherry cabinetry, granite countertops, and ample workspace, flowing seamlessly into the inviting living room highlighted by custom-built bookshelves surrounding a cozy gas fireplace and enhanced by extensive custom crown molding. The primary suite features a tray ceiling, walk-in closet, and a thoughtfully designed en-suite bath complete with granite countertops, a walk-in tiled shower with bench seating and safety bars, plus a ceiling skylight that fills the space with natural light. Enjoy year-round relaxation in the enclosed porch -- perfect for morning coffee or quiet evenings overlooking the fenced backyard and wooded backdrop. HVAC '25. Roof '26. A unique combination of privacy, craftsmanship, and low-maintenance living -- opportunities like this seldom become available.
Full Property Details
Full Property Details for 4614 Clove Meadow Ct
General
- Sold For: $420,000
- HOA FEE: $310/month
- Taxes: $3,172
- Status: Closed
- Type: Townhouse
- Source: 2218
- MLS ID: 10148762
- Added to Site: 140 day(s) ago
Interior
- Number of Rooms: 8
- Interior Features: Bathtub/Shower Combination, Bookcases, Built-in Features, Ceiling Fan(s), Crown Molding, Dining L, Double Vanity, Entrance Foyer, Granite Counters, High Ceilings, Kitchen Island, Kitchen/Dining Room Combination, Pantry, Shower Only, Smooth Ceilings, Storage, Tray Ceiling(s), Walk-In Closet(s), Walk-In Shower, Water Closet
- Fireplace: Yes
- Number of Fireplaces: 1
- Fireplace(s): Family Room, Gas Log
- Appliances: Dishwasher, Electric Oven, Electric Range, Microwave, Refrigerator, Washer/Dryer, Water Heater
- Flooring: Carpet, Hardwood, Tile
Rooms
Bathrooms
- Total Bathrooms: 2
- Full Bathrooms: 2
Bedrooms
- Total Bedrooms: 3
Other Rooms
- Laundry: In Hall, Laundry Closet, Main Level
Additional Information
- Shared Amenities: Clubhouse, Maintenance Grounds, Maintenance Structure, Management, Pool
- Pool: Yes
- Pool Description: Community, Fenced, In Ground, Outdoor Pool
Exterior
- Exterior Features: Fenced Yard, Private Yard, Rain Gutters
- Porch/Patio/Deck: Covered, Enclosed, Front Porch, Glass Enclosed
Parking
- Garage: Yes
- Attached garage: Yes
- Garage Spaces: 2
- Parking Features: Driveway, Garage, Garage Faces Front
Location
- County: Wake
- Subdivision: Ivy Hall
- Driving Directions: Take 540 E to Buffaloe Rd. Turn West from Raleigh. Go approx. 2 miles to Ivy Hall. Turn left onto Valley Stream Drive. Right on Fern Stone Ct. Left on Sageland Ct. Right on Clove Meadow.
- City Limits: Yes
School Information
- Elementary School: Wake - River Bend Elementary
- Middle School: Wake - River Bend Middle School
- High School: Wake - Rolesville High School
Community
- Association: Yes
- Assoc. Fees Include: Maintenance Grounds, Maintenance Structure
Heating & Cooling
- Air Conditioning: Yes
- Cooling Type: Central Air
- Heating Type: Forced Air, Natural Gas
Utilities
- Sewer: Public Sewer
- Water: Public
Structural Information
- Property Detached: Yes
- Architectural Style: Ranch, Traditional
- Structure Type: Site Built, Townhouse
- Exterior Const.: Brick, Fiber Cement
- Roof: Shingle
- Common Walls: 1 Common Wall
- Windows: Blinds
- Drive-In Doors: Storm Door(s)
- Stories/Levels: 1
- Building Size: 1659
- Square Feet: 1,659
- Sq. Ft. Source: Appraiser
- Finished Above Grnd: 1,659 Sq. Ft.
- Year Built: 2013
Lot Features
- Property View: Neighborhood, Trees/Woods
- Lot Size (Acres): 0.11
- Lot Size (Sq. Ft.): 4,791.6
- Fence: Yes
- Lot Features: Hardwood Trees, Landscaped, Level, Private, Wooded
- Zoning: R-4
- Fencing (Description): Back Yard, Fenced, Full
Financial Considerations
- Association Fee: $310
- Assoc Fee Freq.: Monthly
- Tax Amount: $3,172.43
Disclosures and Reports
- Special Conditions: Standard
- Property ID: 173509077064000 0357760
- Lot Number: 60
Listed by NextHome Turn Key Realty, Danielle Weeks (919) 480-0249
Sold by Coldwell Banker HPW, Jim Allen

Get Pre-Approved Today
Schools
Schools serving 4614 Clove Meadow Ct
School District:Wake County Schools
| Name | Grades | Distance |
|---|---|---|
River Bend Elementary 6710 Perry Creek Road, Raleigh, NC 27616 | PK-5 | 2.8 mi |
River Bend Middle, Raleigh, NC 5601 Wallace Martin Way, Raleigh, NC 27616 | 6-8 | 2.7 mi |
Rolesville High School 1099 East Young Street, Rolesville, NC 27571 | 9-12 | 8.4 mi |
Disclaimer:
School attendance boundaries provided by ATTOM Data Solutions and are for reference only. Contact the school directly to verify enrollment eligibility.
Price & Sales History for 4614 Clove Meadow Ct
Date
Details
Price
Change
Source
6/08/2026
Sold
$420,000
-1.18%
MLS
5/14/2026
Price Reduced
$425,000
-2.95%
MLS
4/24/2026
Price Reduced
$437,900
-1.15%
MLS
4/07/2026
Price Reduced
$443,000
-1.53%
MLS
2/26/2026
Listed
$449,900
—
MLS
Disclaimer: Historical sales information is derived from public records provided by the county offices. Information is not guaranteed and should be independently verified.
4614 Clove Meadow Court, Raleigh, NC 27604 (MLS# 10148762) is a Townhouse property that was sold at $420,000 on June 08, 2026. Want to learn more about 4614 Clove Meadow Court? Do you have questions about finding other Townhouse real estate for sale in Raleigh? You can browse all Raleigh real estate or contact a Coldwell Banker agent to request more information.