This is a carousel with tiles that activate property listing cards. Use the previous and next buttons to navigate.
1/32
$360,000
This is a carousel with tiles that activate property listing cards. Use the previous and next buttons to navigate.
1/32
Property Description
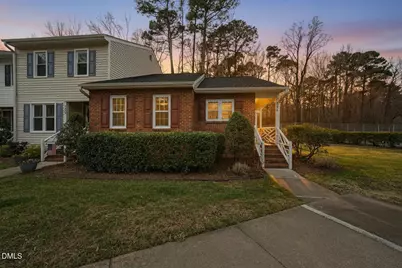
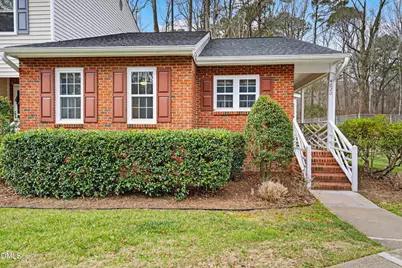
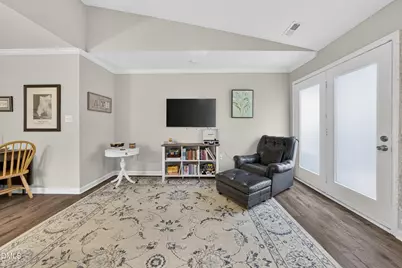
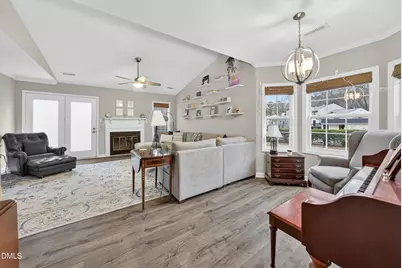
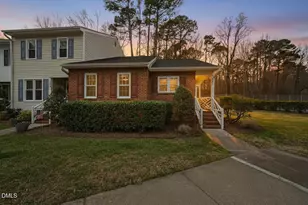
Close to Lenovo Center, UNC Rex, the NC Art Museum and so much more - RANCH TOWNHOMES in this part of Olde Raleigh/Laurel Hills home really don't pop up that often. Fully renovated in 2022, this home is turnkey and ready for you to move right in or add to your investment portfolio. All appliances can convey. All new windows. HVAC, Roof all replaced in last 4 years. Baseschools in wcpss are Stough - Oberlin - Broughton. This townhome is currently being used as a furnished finder, the proximity of this ranch townhome is just too hard to pass up! SS Appliances, quartz counters, new cabinets, new bathroom vanities, all new flooring....it's hard to list what is new because it's virtually everything! Close to Lenovo Center, UNC Rex, the NC Art Museum and so much more - RANCH TOWNHOMES in this part of Olde Raleigh/Laurel Hills home really don't pop up that often. Fully renovated in 2022, this home is turnkey and ready for you to move right in or add to your investment portfolio. All appliances can convey. All new windows. HVAC, Roof all replaced in last 4 years. Baseschools in wcpss are Stough - Oberlin - Broughton. This townhome is currently being used as a furnished finder, the proximity of this ranch townhome is just too hard to pass up! SS Appliances, quartz counters, new cabinets, new bathroom vanities, all new flooring....it's hard to list what is new because it's virtually everything!
Full Property Details
Full Property Details for 4620 Townesbury Ln
General
- Price: $360,000
- HOA FEE: $260/month
- Taxes: $2,759 (2026)
- Status: Active
- Type: Townhouse
- Source: 2218
- MLS ID: 10193401
- Updated: 10/5/2026
- Added to Site: 21 day(s) ago
Rental Information
- Lease/Rent Term: Month To Month
Interior
- Number of Rooms: 4
- Interior Features: Ceiling Fan(s), Chandelier, Crown Molding, Double Vanity, Stone Counters
- Fireplace: Yes
- Fireplace(s): Glass Doors, Living Room
- Appliances: Dishwasher, Electric Range, Free-Standing Electric Range, Free-Standing Range, Free-Standing Refrigerator, Ice Maker, Microwave, Range, Refrigerator, Stainless Steel Appliance(s)
- Flooring: Carpet, Hardwood, Tile, Wood
Rooms
Bathrooms
- Total Bathrooms: 2
- Full Bathrooms: 2
Bedrooms
- Total Bedrooms: 2
Additional Information
- Shared Amenities: Pool, Tennis Court(s)
Exterior
- Exterior Features: Rain Gutters
- Porch/Patio/Deck: Deck
Parking
- Total Spaces: 2
- Parking Features: Additional Parking
Location
- County: Wake
- Subdivision: Richland Townes
School Information
- Elementary School: Wake - Stough Elementary
- Middle School: Wake - Oberlin Middle
- High School: Wake - Needham Broughton High
Community
- Association: Yes
- Assoc. Name: CAMS
- Assoc. Fees Include: Maintenance Structure, Pest Control
Heating & Cooling
- Central air: Yes
- Air Conditioning: Yes
- Cooling Type: Ceiling Fan(s), Central Air
- Heating Type: Fireplace(s), Forced Air
Utilities
- Sewer: Public Sewer
- Water: Public
Structural Information
- Architectural Style: Ranch, Traditional
- Structure Type: Site Built, Townhouse
- Exterior Const.: Brick, Brick Veneer, Vinyl Siding
- Roof: Architectural Shingle, Shingle
- Common Walls: 1 Common Wall, End Unit, No One Above, No One Below
- Windows: Double Pane Windows, Insulated Windows
- Stories/Levels: 1
- Building Size: 1159
- Square Feet: 1,159
- Living Area: 1,159 Sq. Ft.
- Finished Above Grnd: 1,159 Sq. Ft.
- Year Built: 1986
- Property Condition: Updated/Remodeled
Lot Features
- Lot Size (Acres): 0.05
- Lot Size (Sq. Ft.): 2,178
- Frontage: City Street
- Street/Road Desc.: Asphalt
- Lot Features: Wooded
- Zoning: R-10
Financial Considerations
- Association Fee: Yes
- Association Fee: $260
- Assoc Fee Freq.: Monthly
- Tax Amount: $2,759.96
- Tax Year: 2026
- Terms: Cash, Conventional, FHA, VA Loan, 1031 Exchange
Disclosures and Reports
- Special Conditions: Standard
- APN: 078506397091000 0165255
- Lot Number: 36
Listed by Real Broker, LLC, Carrie Schlegel (919) 594-7183

Get Pre-Approved Today
Schools
Schools serving 4620 Townesbury Ln
School District:Wake County Schools
| Name | Grades | Distance |
|---|---|---|
Stough Elementary 4210 Edwards Mill Road, Raleigh, NC 27612 | PK-5 | 1.4 mi |
Oberlin Middle School 2816 Oberlin Road, Raleigh, NC 27608 | 6-8 | 3.6 mi |
Needham Broughton High 723 Saint Marys Street, Raleigh, NC 27605 | 9-12 | 4.8 mi |
Disclaimer:
School attendance boundaries provided by ATTOM Data Solutions and are for reference only. Contact the school directly to verify enrollment eligibility.
Price & Sales History for 4620 Townesbury Ln
Date
Details
Price
Change
Source
9/17/2026
Listed
$360,000
6.82%
MLS
6/24/2022
Sold
$337,000
—
Public Record
Disclaimer: Historical sales information is derived from public records provided by the county offices. Information is not guaranteed and should be independently verified.
Tax History
Tax History for 4620 Townesbury Ln
Year
Property Taxes
Change
Tax Assessment
Change
2025
$2,648
—
$301,392
—
2024
$2,638
34%
$301,392
69%
2023
$1,970
8%
$178,855
—
2022
$1,831
4%
$178,855
—
2021
$1,760
2%
$178,855
—
2020
$1,728
9%
$178,855
32%
2019
$1,585
6%
$135,050
—
2018
$1,496
5%
$135,050
—
2017
$1,425
2%
$135,050
—
2016
$1,396
5%
$135,050
6%
2015
$1,333
5%
$126,841
—
2014
$1,265
7%
$126,841
—
2013
$1,183
—
$126,841
—
Disclaimer: Historical tax information is derived from public records provided by the county offices. Information is not guaranteed and should be independently verified.
Estimate the Cost
Estimate the Cost for 4620 Townesbury Ln
4620 Townesbury Lane, Raleigh, NC 27612 (MLS# 10193401) is a Townhouse property with 2 bedrooms and 2 full bathrooms. 4620 Townesbury Lane is currently listed for $360,000 and was received on September 17, 2026. Want to learn more about 4620 Townesbury Lane? Do you have questions about finding other Townhouse real estate for sale in Raleigh? You can browse all Raleigh real estate or contact a Coldwell Banker agent to request more information.