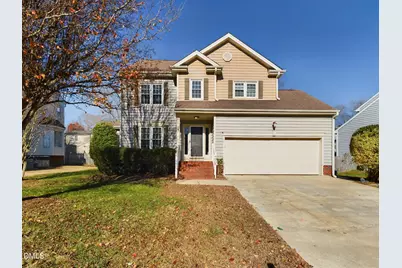
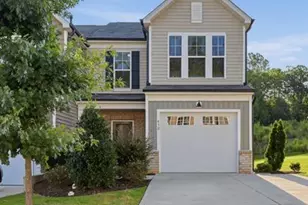
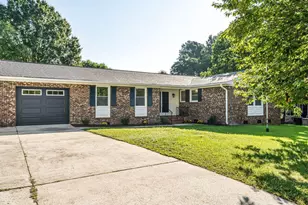

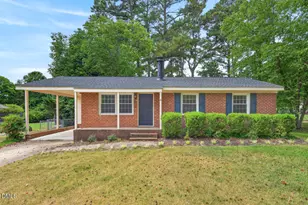
Full Property Details for 4624 Forest Highland Dr
General
- Rent: $2,550
- Status: Closed
- Type: Single Family
- Source: 2218
- MLS ID: 10140994
- Added to Site: 236 day(s) ago
Rental Information
- Lease/Rent Term: 12 Months
Interior
- Number of Rooms: 9
- Interior Features: Built-in Features, Ceiling Fan(s), Double Vanity, Eat-in Kitchen, Entrance Foyer, Granite Counters, High Ceilings, High Speed Internet, Kitchen Island, Kitchen/Dining Room Combination, Recessed Lighting, Separate Shower, Smooth Ceilings, Tray Ceiling(s), Walk-In Closet(s), Water Closet
- Fireplace: Yes
- Number of Fireplaces: 1
- Fireplace(s): Living Room
- Appliances: Dishwasher, Disposal, Electric Range, Gas Range, Ice Maker, Microwave, Refrigerator, Self Cleaning Oven, Stainless Steel Appliance(s)
- Flooring: Carpet, Ceramic Tile, Hardwood
Rooms
- Total Bathrooms: 3
- Full Bathrooms: 2
- Half Bathrooms: 1
- Laundry: Laundry Closet, Main Level, Washer Hookup
Additional Information
- Pool: Yes
- Pool Description: Swimming Pool Com/Fee
Exterior
- Exterior Features: Fenced Yard, Fire Pit, Lighting, Private Yard, Rain Gutters
- Porch/Patio/Deck: Covered, Deck
Parking
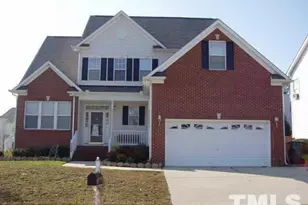
- Attached garage: Yes
- Garage Spaces: 2
- Parking Features: Garage, Garage Door Opener, Garage Faces Front
Location
- County: Wake
- Subdivision: Hedingham
- Driving Directions: Eagle Trace to Firestone, left on Forest Highland, house will be down on the left
- City Limits: Yes
School Information
- Elementary School: Wake - Beaverdam Elementary School
- Middle School: Wake - River Bend
- High School: Wake - Knightdale
Community
Heating & Cooling
- Air Conditioning: Yes
- Cooling Type: Central Air, Dual
- Heating Type: Forced Air
Utilities
- Sewer: Public Sewer
- Water: Public
Structural Information
- Stories/Levels: 2
- Building Size: 2246
- Square Feet: 2,246
- Finished Above Grnd: 2,246 Sq. Ft.
- Year Built: 1993
Additional Structures
- Other Structures: Garage(s)
Lot Features
- Lot Size (Acres): 0.15
- Lot Size (Sq. Ft.): 6,534
- Fence: Yes
- Fencing (Description): Back Yard, Fenced, Wood
Financial Considerations
- Lease Price: $2,550
- Application Fee: $100
- Security Deposit: $3,000
Disclosures and Reports
- Property ID: 173518208431000 0193557
Listed and Sold by Imagination Homes LLC, Alex Rivers (919) 602-2765