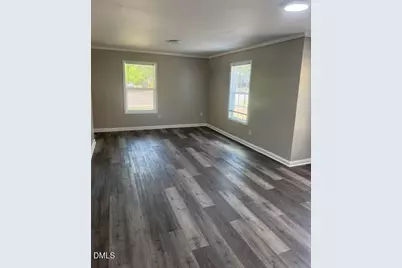
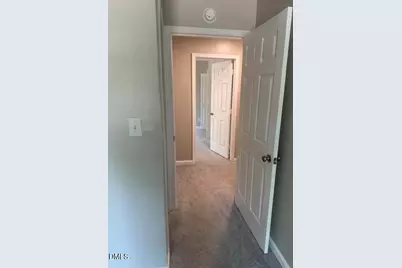
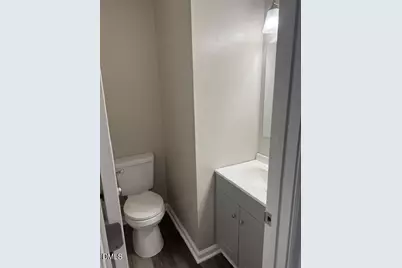
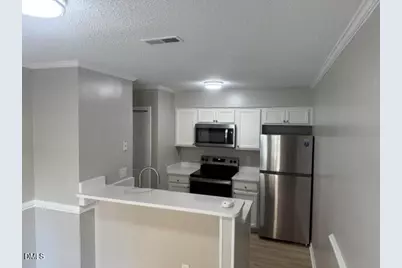
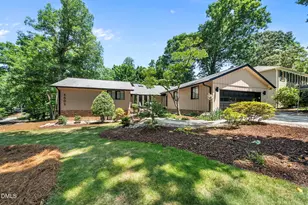
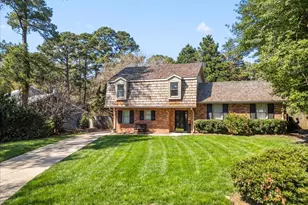
Full Property Details for 4632 Kilcullen Dr
General
- Price: $764,950
- HOA FEE: $2,446
- Taxes: $5,421 (2026)
- Status: Active
- Type: Multi-Family
- Source: 2218
- MLS ID: 10196123
- Updated: 10/1/2026
- Added to Site: 4 day(s) ago
Rental Information
- Lease/Rent Term: Month To Month
Interior
- Interior Features: Bathtub/Shower Combination, Breakfast Bar, Crown Molding, Granite Counters, Recessed Lighting, Stone Counters
- Fireplace: Yes
- Number of Fireplaces: 2
- Fireplace(s): Decorative, Living Room, Metal
- Appliances: Dishwasher, Electric Oven, Electric Range, Electric Water Heater, Exhaust Fan, Free-Standing Electric Oven, Free-Standing Electric Range, Free-Standing Range, Free-Standing Refrigerator, Microwave, Range, Refrigerator, Stainless Steel Appliance(s)
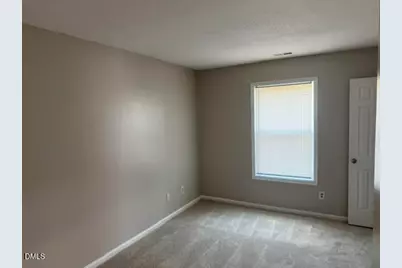
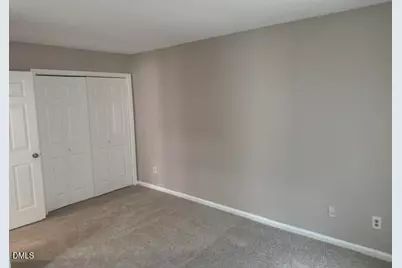
- Flooring: Carpet, Luxury Vinyl, Wood
Rooms
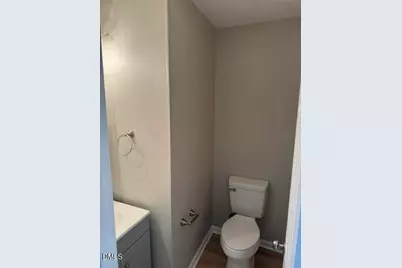
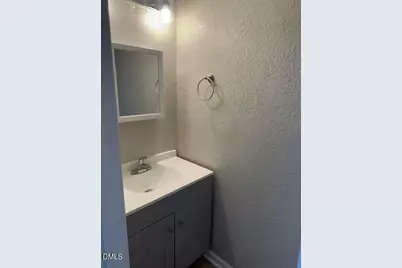
- Total Bathrooms: 4
- Full Bathrooms: 4
- Laundry: In Unit, Laundry Closet, Washer Hookup
Additional Information
- Security/Safety: Carbon Monoxide Detector(s), Smoke Detector(s)
Exterior
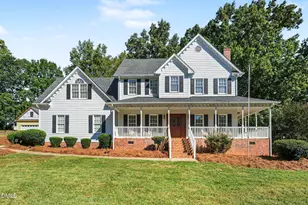
- Porch/Patio/Deck: Covered, Front Porch, Porch
Parking
- Total Spaces: 8
- Parking Features: Asphalt, Assigned
Location
- County: Wake
- Subdivision: Pepperdine
Heating & Cooling
- Central air: Yes
- Air Conditioning: Yes
- Cooling Type: Central Air, Electric, Exhaust Fan, Separate Meters
- Heating Type: Forced Air
- Water Heater: Electric
Utilities
- Sewer: Public Sewer
- Water: Public
- Cable Available: Yes
- Utility Description: Cable Available, Cable Connected, Electricity Connected, Natural Gas Available, Sewer Connected
Structural Information
- # Buildings: 1
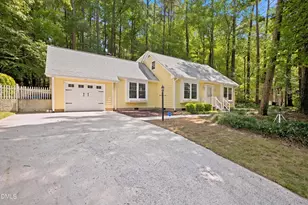
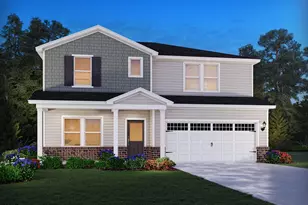
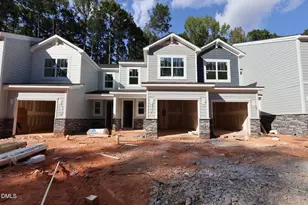
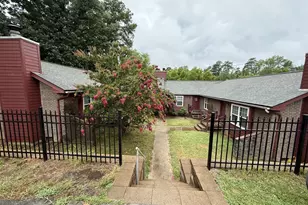
- Structure Type: Multi Family, Quadruplex
- Exterior Const.: Blown-In Insulation, Frame, Masonite
- Roof: Composition
- Common Walls: 2+ Common Walls, End Unit, No Common Walls
- Windows: Blinds, Double Pane Windows, Screens
- Stories/Levels: 2
- Building Size: 4192
- Square Feet: 4,192
- Living Area: 4,192 Sq. Ft.
- Finished Above Grnd: 4,192 Sq. Ft.
- Year Built: 1983
Unit Information
Additional Structures
Lot Features
- Property View: None
- Lot Size (Acres): 0.34
- Lot Size (Sq. Ft.): 14,810
- Frontage: City Street
- Street/Road Desc.: Asphalt
- Lot Features: Corner Lot, Few Trees, Landscaped
- Zoning: RX-3
- Fencing (Description): None
Financial Considerations
- Maint. Fee/Month: $2,446
- Tax Amount: $5,421.45
- Tax Year: 2026
- Terms: Conventional, 1031 Exchange
- Owner Pays: Exterior Maintenance, Grounds Care, Insurance, Pest Control, Repairs, Roof Maintenance, Taxes
- Tenant Pays: All Utilities, Cable TV, Gas, Hot Water, Trash Collection
Disclosures and Reports
- Special Conditions: Standard
- APN: 172617027085000 0128088
- Lot Number: 18
Listed by Parker James Properties LLC, Myron Von Raesfeld (408) 472-4025