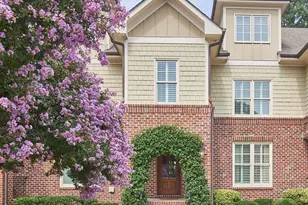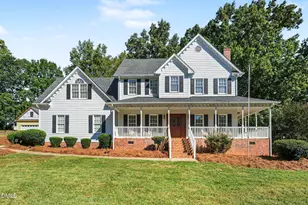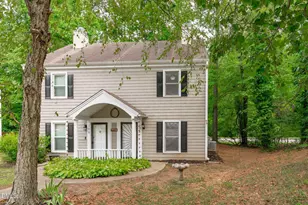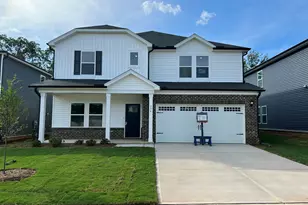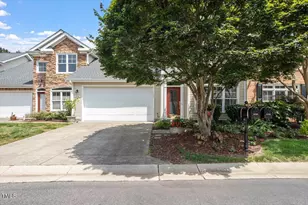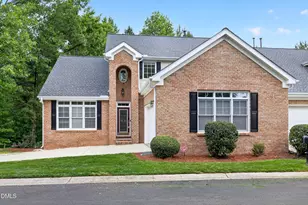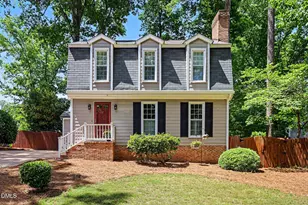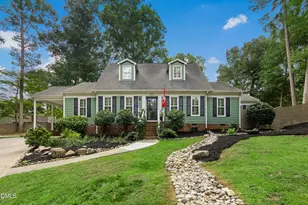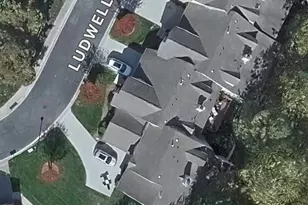
This is a carousel with tiles that activate property listing cards. Use the previous and next buttons to navigate.
1/1
$670,000
This is a carousel with tiles that activate property listing cards. Use the previous and next buttons to navigate.
1/1
Property Description
For Comparative Purposes Only.
Full Property Details
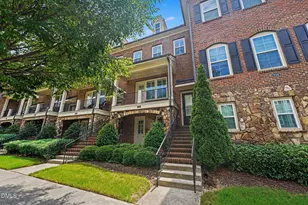
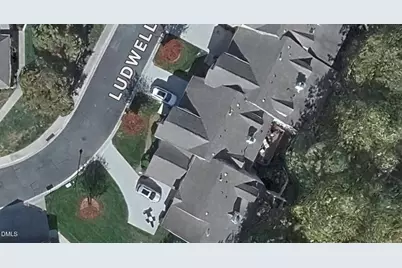
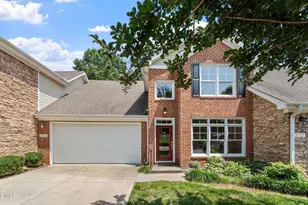
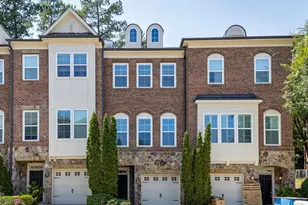
Full Property Details for 4722 Ludwell Branch Ct
General
- Sold For: $670,000
- HOA FEE: $313/month
- Taxes: $5,423
- Status: Closed
- Type: Townhouse
- Source: 2218
- MLS ID: 10186521
- Added to Site: 8 day(s) ago
Interior
- Number of Rooms: 1
- Fireplace: Yes
- Number of Fireplaces: 2
- Fireplace(s): Basement, Family Room, Gas Log
- Appliances: Microwave, Oven, Range, Refrigerator, Washer/Dryer
- Flooring: Carpet, Hardwood, Tile
Rooms
Bathrooms
- Total Bathrooms: 4
- Full Bathrooms: 3
- Half Bathrooms: 1
Bedrooms
- Total Bedrooms: 3
Parking
- Garage: Yes
- Attached garage: Yes
- Garage Spaces: 2
Location
- County: Wake
- Subdivision: Inman Park
- Driving Directions: From Lead Mine Rd, turn onto Stannard Trail. Then turn left onto Enclave Dr. Turn right onto Ludwell Branch Ct and the home will be on your left.
- City Limits: Yes
School Information
- Elementary School: Wake - Lynn Road Elementary
- Middle School: Wake - Carroll Middle
- High School: Wake - Sanderson High
Community
- Association: Yes
- Assoc. Fees Include: Maintenance Grounds
Heating & Cooling
- Air Conditioning: Yes
- Cooling Type: Ceiling Fan(s), Central Air
- Heating Type: Central, Heat Pump
Utilities
- Sewer: Public Sewer
- Water: Public
Structural Information
- Property Detached: Yes
- Architectural Style: Traditional
- Structure Type: Townhouse
- Exterior Const.: Stone Veneer
- Basement: Yes
- Basement Desc.: Bath/Stubbed, Finished, Heated, Walk-Out Access
- Roof: Asphalt, Shingle
- Common Walls: 2+ Common Walls
- Windows: Double Pane Windows
- Stories/Levels: 1
- Building Size: 3142
- Square Feet: 3,142
- Finished Above Grnd: 2,600 Sq. Ft.
- Finished Below Grnd: 542 Sq. Ft.
- Year Built: 2005
Lot Features
- Lot Size (Acres): 0.06
- Lot Size (Sq. Ft.): 2,613.6
- Street/Road Desc.: Asphalt
- Zoning: PD
Financial Considerations
- For Sale: Yes
- Association Fee: $313
- Assoc Fee Freq.: Monthly
- Other Assoc Fees: $236
- Other Fee Freq.: Quarterly
- Tax Amount: $5,423.46
Disclosures and Reports
- Special Conditions: Standard
- Property ID: 796927945
- Lot Number: 79
Listed and Sold by EXP Realty LLC, Josh Jamieson (919) 414-2507
Get Pre-Approved Today
Schools
Schools serving 4722 Ludwell Branch Ct
School District:Wake County Schools
| Name | Grades | Distance |
|---|---|---|
Lynn Road Elementary 1601 Lynn Road, Raleigh, NC 27612 | PK-5 | 1.7 mi |
Carroll Middle 4520 Six Forks Road, Raleigh, NC 27609 | 6-8 | 1.2 mi |
Sanderson High 5500 Dixon Drive, Raleigh, NC 27609 | 9-12 | 1.4 mi |
Disclaimer:
School attendance boundaries provided by ATTOM Data Solutions and are for reference only. Contact the school directly to verify enrollment eligibility.
Price & Sales History for 4722 Ludwell Branch Ct
Date
Details
Price
Change
Source
8/14/2026
Sold
$670,000
—
MLS
Disclaimer: Historical sales information is derived from public records provided by the county offices. Information is not guaranteed and should be independently verified.

4722 Ludwell Branch Court, Raleigh, NC 27612 (MLS# 10186521) is a Townhouse property that was sold at $670,000 on August 14, 2026. Want to learn more about 4722 Ludwell Branch Court? Do you have questions about finding other Townhouse real estate for sale in Oberlin Village? You can browse all Oberlin Village real estate or contact a Coldwell Banker agent to request more information.