This is a carousel with tiles that activate property listing cards. Use the previous and next buttons to navigate.
1/1
$610,000
This is a carousel with tiles that activate property listing cards. Use the previous and next buttons to navigate.
1/1
Property Description
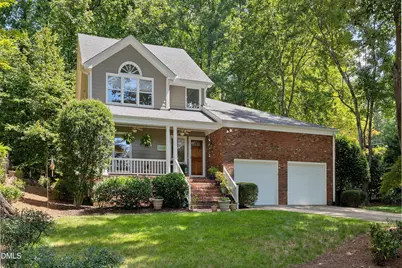
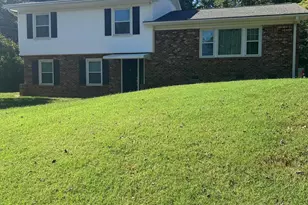
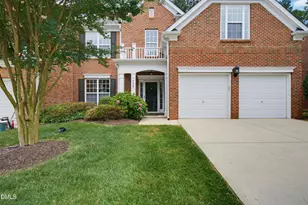
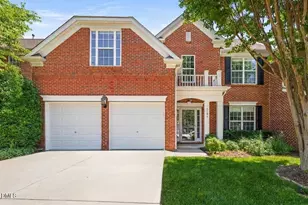
Accepting Backup Offers! Welcome to beautiful Brookhaven! This lovely partial brick home is nestled in among mature trees and landscaping, while centralized within Raleigh and Wake county close to shopping, dining, and major commuting highways to get anywhere you need to go. First you will notice a great rocking chair front porch, one of four beautiful outdoor living spaces. Entering you will be greeted in the long foyer by gleaming hardwoods and notice the generous powder room to your left. The entry from the garage is off to the right and directly across that you find your updated kitchen and breakfast room, for easy entry when your arms are full of groceries! Granite countertops, white cabinets, tile backsplash, stainless steel appliances, and more adorn this working space. Notice the built in microwave and incredible double door oven. Just squeeze the extra handle. You can have one giant chamber or insert a divider into the oven for 2 chambers. Great flexibility! The extended prep counter connects to the breakfast room, as natural light filters in. A formal dining room is just across the foyer with lovely columns and boasts its own very unique and private dining or relaxing side deck! Your family room is next and notice the wet bar and beautifully updated fireplace mantle. Yes, this is a wood burning fireplace with proper chimney to enjoy on cozy winter nights! Check out the amazing and giant rear deck. It is freshly stained and painted! This is a fantastic entertaining spot with a beautiful falling water feature and pond. Plenty of room for casual seating area and dining and bar areas as desired! Back inside you will find your main floor master retreat featuring a walk-in closet, a special private screened porch with a large storage closet, and an incredible recently updated master bath. The extra large walk in shower is huge with beautiful river rock style floors and lovely natural light. It is designed to refresh and energize you! An exquisite dual vanity has been updated with cabinets, granite, and lighting. The bath also features tile floors and a linen closet. Before you head upstairs, notice the built in new shelves and drawers in the foyer next to the stairs. This area is now both functional and beautiful! Upstairs there is a loft and two large secondary bedrooms. Both feature large double closets extending an entire wall width! A large shared bath in between the bedrooms has two separate vanities and you will see the potential some simple updates could bring. Don't miss the cute storage shed outside with its own deck in the backyard and of course the large 2 car garage seals the deal with an added 30 amp RV plug outside to the right. Rest easy knowing a 30 year architectural shingle roof was installed on 2010, your HVAC was installed in 2015 and has enjoyed routine checks. The water heater was new in 2020. All utilities are electric and high speed internet is available. Sellers used Google Fiber. Come home to Brookhaven!
Full Property Details
Full Property Details for 4800 Carteret Dr
General
- Sold For: $610,000
- Taxes: $6,064 (2026)
- Status: Closed
- Type: Single Family
- Source: 2218
- MLS ID: 10185708
- Added to Site: 55 day(s) ago
Interior
- Number of Rooms: 7
- Interior Features: Bar, Bathtub/Shower Combination, Bookcases, Built-in Features, Ceiling Fan(s), Crown Molding, Double Vanity, Entrance Foyer, Granite Counters, High Speed Internet, Laminate Counters, Pantry, Primary Downstairs, Recessed Lighting, Shower Only, Smooth Ceilings, Storage, Walk-In Closet(s), Walk-In Shower
- Fireplace: Yes
- Number of Fireplaces: 1
- Fireplace(s): Family Room, Glass Doors, Masonry, Wood Burning
- Appliances: Convection Oven, Dishwasher, Disposal, Dryer, Electric Range, Electric Water Heater, Exhaust Fan, Microwave, Plumbed For Ice Maker, Refrigerator, Self Cleaning Oven, Stainless Steel Appliance(s), Warming Drawer, Washer
- Flooring: Carpet, Ceramic Tile, Hardwood, Tile
Rooms
Bathrooms
- Total Bathrooms: 3
- Full Bathrooms: 2
- Half Bathrooms: 1
Bedrooms
- Total Bedrooms: 3
Other Rooms
- Laundry: Electric Dryer Hookup, In Kitchen, Laundry Closet, Main Level, Washer Hookup
Additional Information
- Security/Safety: Smoke Detector(s)
Exterior
- Exterior Features: Rain Gutters, RV Hookup, Storage
- Porch/Patio/Deck: Deck, Front Porch, Screened, See Remarks
Parking
- Garage: Yes
- Attached garage: Yes
- Garage Spaces: 2
- Total Spaces: 4
- Parking Features: Attached, Garage, Garage Door Opener, Garage Faces Front, Inside Entrance, Paved
Location
- County: Wake
- Subdivision: Brookhaven
School Information
- Elementary School: Wake - York Elementary
- Middle School: Wake - Oberlin Middle
- High School: Wake - Sanderson High
Heating & Cooling
- Central air: Yes
- Air Conditioning: Yes
- Cooling Type: Ceiling Fan(s), Central Air, Electric
- Heating Type: Central, Forced Air, Heat Pump
- Water Heater: Electric
Utilities
- Sewer: Public Sewer
- Water: Public
- Cable Available: Yes
- Utility Description: Cable Available
Structural Information
- Architectural Style: Transitional
- Structure Type: Site Built
- Exterior Const.: Brick, Brick Veneer, Fiber Cement, Masonite
- Roof: Architectural Shingle
- Windows: Blinds, Double Pane Windows
- Building Size: 2074
- Square Feet: 2,074.7
- Living Area: 2,074.7 Sq. Ft.
- Finished Above Grnd: 2,074.7 Sq. Ft.
- Year Built: 1985
- Property Condition: Updated/Remodeled
Additional Structures
- Other Structures: Shed(s)
Lot Features
- Lot Size (Acres): 0.45
- Lot Size (Sq. Ft.): 19,602
- Lot Dimensions: 135 x 188 x 80 x 192
- Frontage: City Street
- Street/Road Desc.: Asphalt, Paved
- Lot Features: Back Yard, Corner Lot, Front Yard, Hardwood Trees, Landscaped, Sprinklers In Front, Sprinklers In Rear
- Zoning: R-4
Financial Considerations
- Tax Amount: $6,064.73
- Tax Year: 2026
- Terms: Cash, Conventional, FHA, VA Loan
Disclosures and Reports
- Special Conditions: Standard
- APN: 079614238199000 0025674
- Lot Number: 41
Listed by Corcoran DeRonja Real Estate, Cynthia Parker (919) 805-1180
Sold by Berkshire Hathaway HomeService, Amy Williams

Get Pre-Approved Today
Schools
Schools serving 4800 Carteret Dr
School District:Wake County Schools
| Name | Grades | Distance |
|---|---|---|
York Elementary 5201 Brookhaven Drive, Raleigh, NC 27612 | PK-5 | 0.4 mi |
Oberlin Middle School 2816 Oberlin Road, Raleigh, NC 27608 | 6-8 | 2.7 mi |
Sanderson High 5500 Dixon Drive, Raleigh, NC 27609 | 9-12 | 2.5 mi |
Disclaimer:
School attendance boundaries provided by ATTOM Data Solutions and are for reference only. Contact the school directly to verify enrollment eligibility.
Price & Sales History for 4800 Carteret Dr
Date
Details
Price
Change
Source
9/11/2026
Sold
$610,000
-2.38%
MLS
8/12/2026
Listed
$624,900
—
MLS
Disclaimer: Historical sales information is derived from public records provided by the county offices. Information is not guaranteed and should be independently verified.
4800 Carteret Drive, Raleigh, NC 27612 (MLS# 10185708) is a Single Family property that was sold at $610,000 on September 11, 2026. Want to learn more about 4800 Carteret Drive? Do you have questions about finding other Single Family real estate for sale in Raleigh? You can browse all Raleigh real estate or contact a Coldwell Banker agent to request more information.