This is a carousel with tiles that activate property listing cards. Use the previous and next buttons to navigate.
1/30
$895,000
This is a carousel with tiles that activate property listing cards. Use the previous and next buttons to navigate.
1/30
Property Description
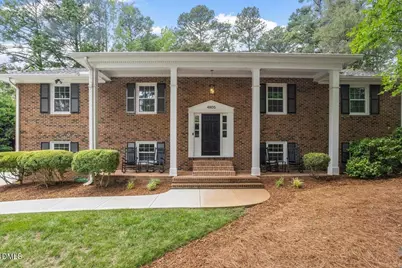
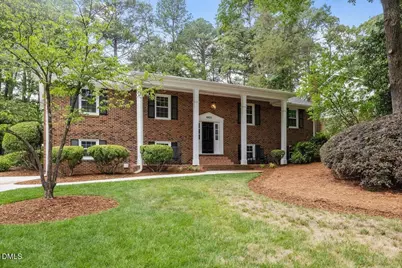
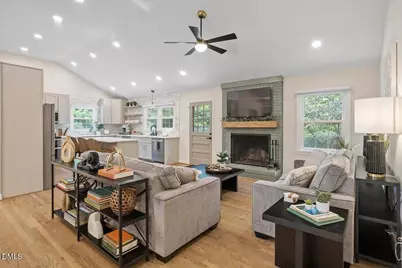
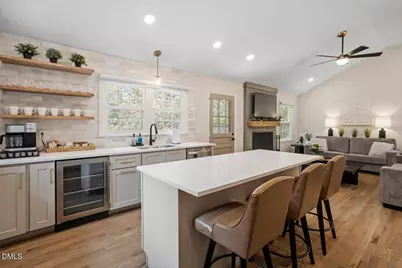
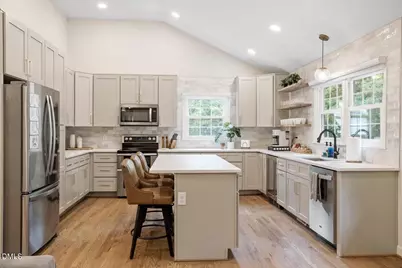
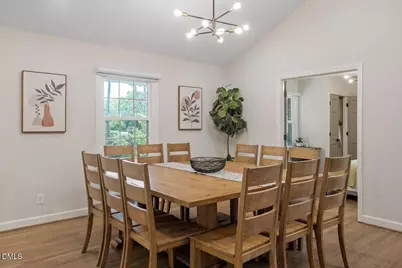
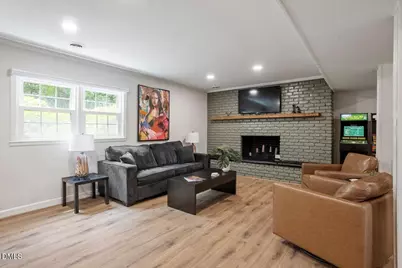
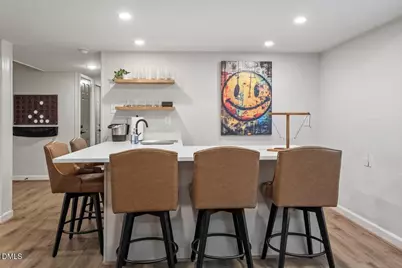
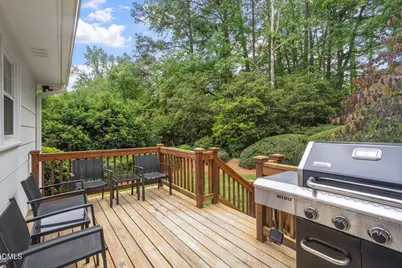
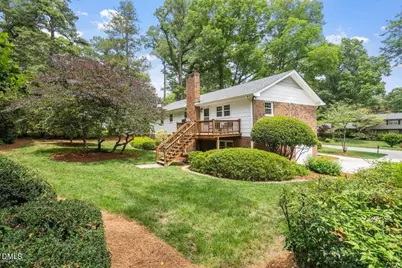
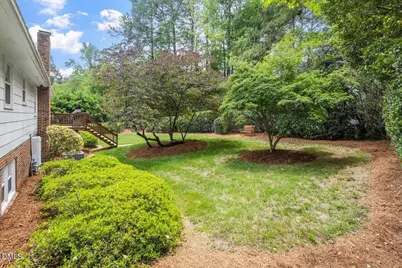
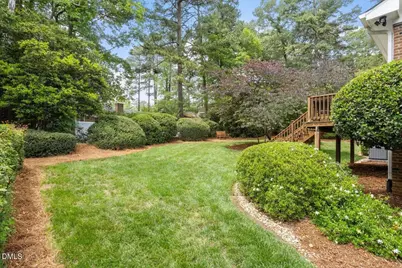
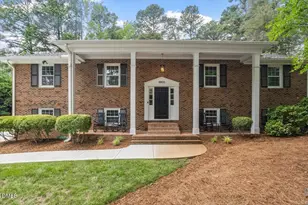
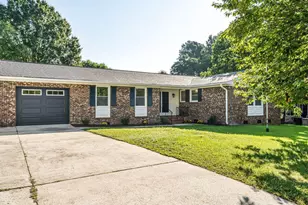
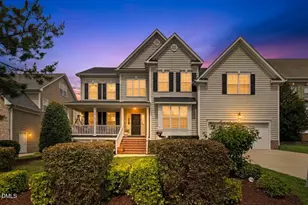
Classic charm meets modern style in this beautifully updated 5 bedroom, 3 full bathroom, split-level home in Oak Park! From the inviting front porch with stately columns to the thoughtfully landscaped yard, curb appeal is just the beginning. Inside, you'll find a gorgeous open-concept floor plan centered around a stunning renovated kitchen featuring custom cabinetry, quartz countertops, stainless steel appliances, floating shelves, wine fridge, and designer finishes throughout. The spacious owner's suite offers a true retreat with a beautifully updated bathroom complete with quartz countertops, new vanity, walk-in tiled shower, and walk-in closet. Hardwood floors span the upper level, while engineered hardwood flooring enhances the lower level and tile accents the bathrooms. The showstopper is the expansive main-level bonus room/den featuring a wet bar and beverage fridge-perfect for game days, poker nights, movie marathons, or entertaining friends and family. The lower level also includes an additional bedroom and full bathroom, providing flexible living space for guests, a home office, or multi-generational living. Step outside to enjoy the private backyard and spacious deck, ideal for grilling, relaxing, and hosting gatherings. Complete with a garage and located in a highly convenient location close to everyday amenities, this home offers the perfect blend of character, comfort, and modern updates.
Full Property Details
Full Property Details for 4805 Kilkenny Pl
General
- Price: $895,000
- Taxes: $4,485
- Status: Active
- Type: Single Family
- Source: 2218
- MLS ID: 10171302
- Updated: 6/12/2026
- Added to Site: 49 day(s) ago
Interior
- Number of Rooms: 10
- Interior Features: Bar, Bookcases, Breakfast Bar, Cathedral Ceiling(s), Ceiling Fan(s), Chandelier, Crown Molding, Double Vanity, High Ceilings, Kitchen Island, Open Floorplan, Quartz Counters, Recessed Lighting, Smooth Ceilings, Vaulted Ceiling(s), Walk-In Closet(s), Walk-In Shower, Wet Bar
- Fireplace: Yes
- Number of Fireplaces: 1
- Fireplace(s): Den
- Appliances: Bar Fridge, Cooktop, Dishwasher, Electric Range, Ice Maker, Microwave, Range, Refrigerator, Stainless Steel Appliance(s), Tankless Water Heater, Wine Cooler
- Flooring: Hardwood, Simulated Wood
Rooms
Bathrooms
- Total Bathrooms: 3
- Full Bathrooms: 3
Bedrooms
- Total Bedrooms: 5
Other Rooms
- Laundry: Laundry Room, Lower Level
Exterior
- Porch/Patio/Deck: Covered, Deck, Front Porch, Porch
Parking
- Garage: Yes
- Attached garage: Yes
- Garage Spaces: 1
- Parking Features: Attached, Driveway, Garage, Parking Pad
Location
- County: Wake
- Subdivision: Oak Park
- Driving Directions: GPS Friendly
- City Limits: Yes
School Information
- Elementary School: Wake - Stough Elementary
- Middle School: Wake - Oberlin Middle
- High School: Wake - Needham Broughton High
Heating & Cooling
- Air Conditioning: Yes
- Cooling Type: Ceiling Fan(s), Central Air
- Heating Type: Forced Air, Natural Gas
Utilities
- Sewer: Public Sewer
- Water: Public
Structural Information
- Architectural Style: Traditional, Transitional
- Structure Type: Site Built
- Exterior Const.: Brick, Wood Siding
- Roof: Shingle
- Common Walls: No Common Walls
- Stories/Levels: 2
- Building Size: 3082
- Square Feet: 3,082
- Finished Above Grnd: 1,732 Sq. Ft.
- Finished Below Grnd: 1,350 Sq. Ft.
- Year Built: 1967
Lot Features
- Property View: Trees/Woods
- Lot Size (Acres): 0.33
- Lot Size (Sq. Ft.): 14,374.8
- Frontage: City Street
- Street/Road Desc.: Asphalt
- Lot Features: Back Yard, Front Yard, Landscaped
- Zoning: R-4
Financial Considerations
- Tax Amount: $4,485.1
Disclosures and Reports
- Special Conditions: Standard
- Property ID: 078615630929000 0019736
- Lot Number: 237
Listed by Heyward Realty, Trey Heyward (919) 608-1473

Get Pre-Approved Today
Schools
Schools serving 4805 Kilkenny Pl
School District:Wake County Schools
| Name | Grades | Distance |
|---|---|---|
Stough Elementary 4210 Edwards Mill Road, Raleigh, NC 27612 | PK-5 | 1.4 mi |
Oberlin Middle School 2816 Oberlin Road, Raleigh, NC 27608 | 6-8 | 3.8 mi |
Needham Broughton High 723 Saint Marys Street, Raleigh, NC 27605 | 9-12 | 5.2 mi |
Disclaimer:
School attendance boundaries provided by ATTOM Data Solutions and are for reference only. Contact the school directly to verify enrollment eligibility.
Price & Sales History for 4805 Kilkenny Pl
Date
Details
Price
Change
Source
6/02/2026
Listed
$895,000
94.57%
MLS
12/24/2023
Sold
$460,000
—
Public Record
Disclaimer: Historical sales information is derived from public records provided by the county offices. Information is not guaranteed and should be independently verified.
Tax History
Tax History for 4805 Kilkenny Pl
Year
Property Taxes
Change
Tax Assessment
Change
2025
$4,485
—
$511,994
—
2024
$4,467
23%
$511,994
55%
2023
$3,623
8%
$330,593
—
2022
$3,367
4%
$330,593
—
2021
$3,237
2%
$330,593
—
2020
$3,178
-5%
$330,593
15%
2019
$3,353
6%
$287,609
—
2018
$3,162
5%
$287,609
—
2017
$3,012
2%
$287,609
—
2016
$2,950
1%
$287,609
3%
2015
$2,925
5%
$280,562
—
2014
$2,775
7%
$280,562
—
2013
$2,592
—
$280,562
—
Disclaimer: Historical tax information is derived from public records provided by the county offices. Information is not guaranteed and should be independently verified.
Estimate the Cost
Estimate the Cost for 4805 Kilkenny Pl
4805 Kilkenny Place, Raleigh, NC 27612 (MLS# 10171302) is a Single Family property with 5 bedrooms and 3 full bathrooms. 4805 Kilkenny Place is currently listed for $895,000 and was received on June 02, 2026. Want to learn more about 4805 Kilkenny Place? Do you have questions about finding other Single Family real estate for sale in Raleigh? You can browse all Raleigh real estate or contact a Coldwell Banker agent to request more information.