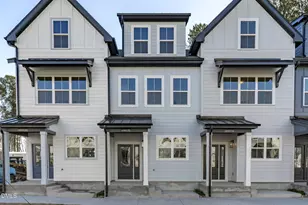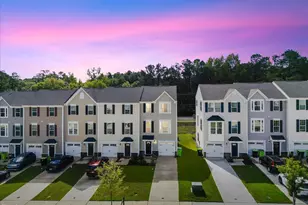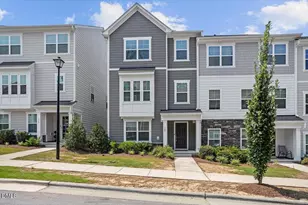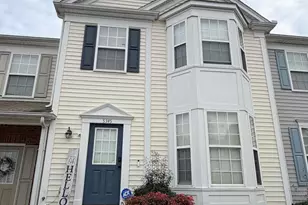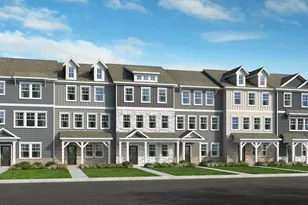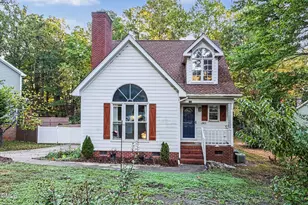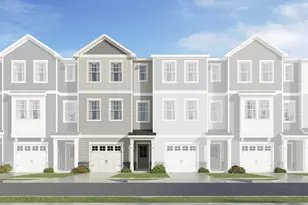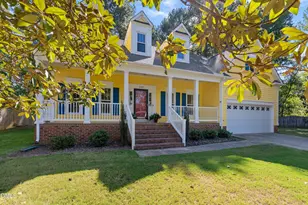
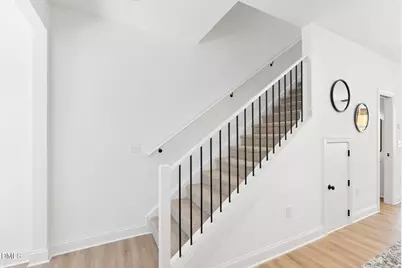
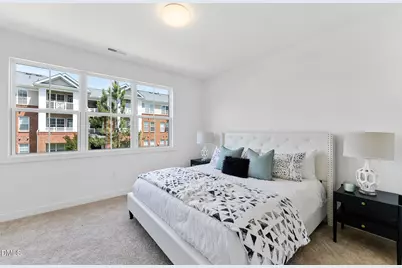
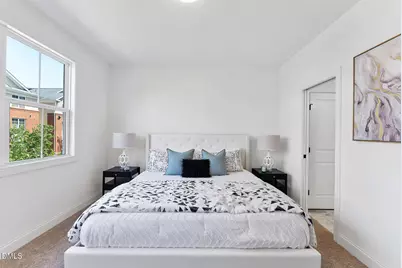
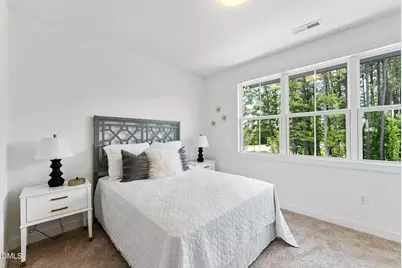
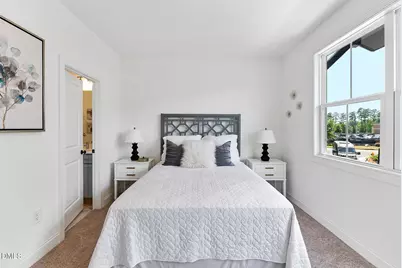
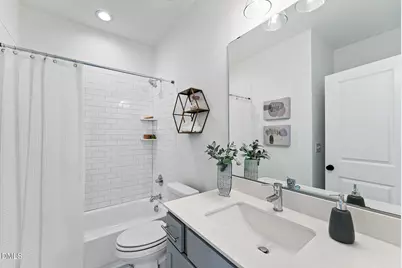
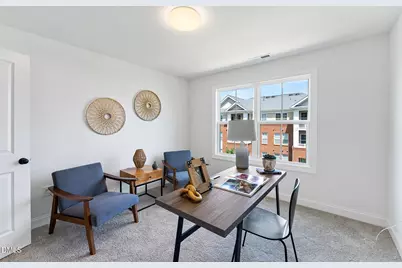
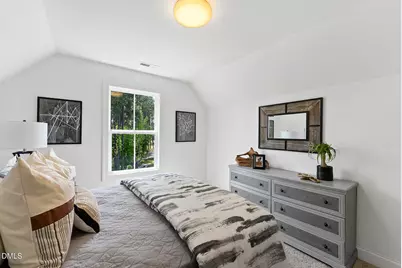
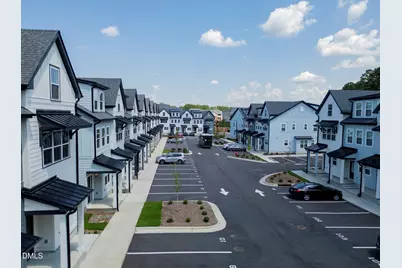
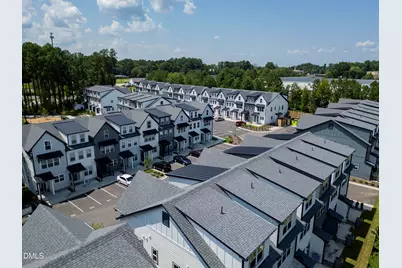
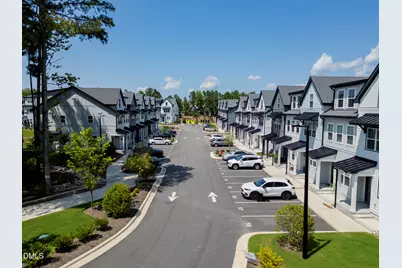
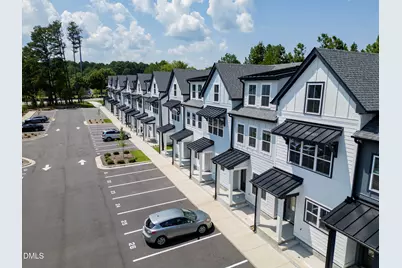

This is a carousel with tiles that activate property listing cards. Use the previous and next buttons to navigate.
$309,900 Just Listed
This is a carousel with tiles that activate property listing cards. Use the previous and next buttons to navigate.
Full Property Details for 4811 Gossamer Ln #106
General
- Price: $309,900
- HOA FEE: $197/month
- Taxes: $3,304 (2026)
- Status: Active
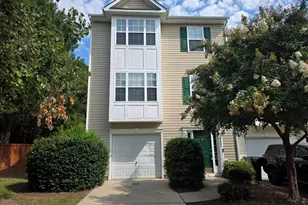
- Type: Townhouse
- Source: 2218
- MLS ID: 10199385
- Updated: 10/20/2026
- Added to Site: 2 day(s) ago
Interior
- Number of Rooms: 8
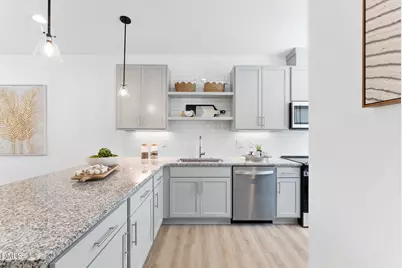
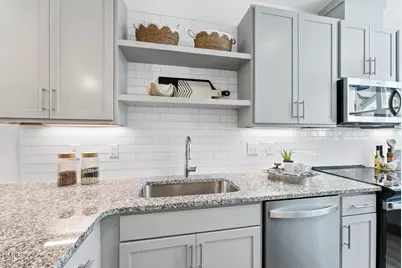
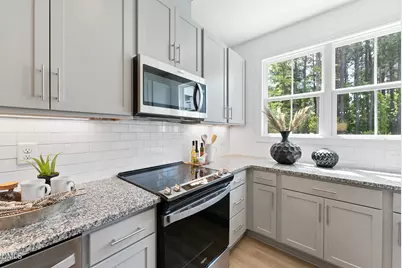
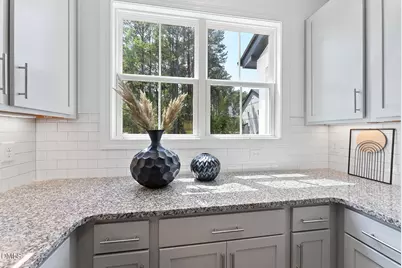
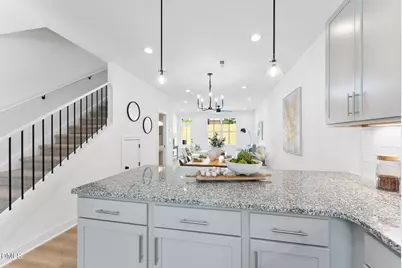
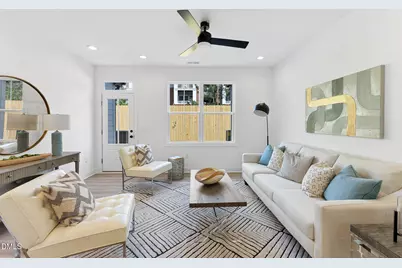
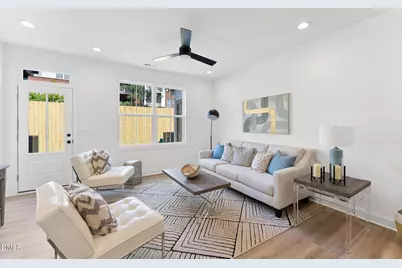
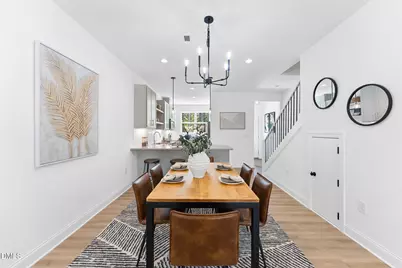
- Interior Features: Bathtub/Shower Combination, Ceiling Fan(s), Double Vanity, Eat-in Kitchen, Entrance Foyer, Granite Counters, High Ceilings, Kitchen/Dining Room Combination, Living/Dining Room Combination, Open Floorplan, Recessed Lighting, Shower Only, Smooth Ceilings, Storage, Walk-In Shower
- Appliances: Dishwasher, Disposal, Electric Range, Electric Water Heater, ENERGY STAR Qualified Appliances, Microwave, Range, Stainless Steel Appliance(s)
- Flooring: Carpet, Luxury Vinyl, Tile
Rooms
Bathrooms
- Total Bathrooms: 4
- Full Bathrooms: 3
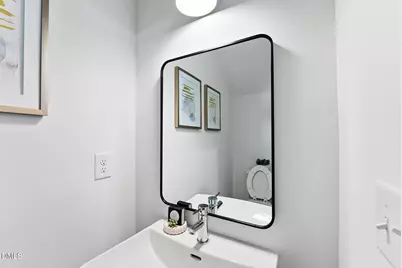
- Half Bathrooms: 1
Bedrooms
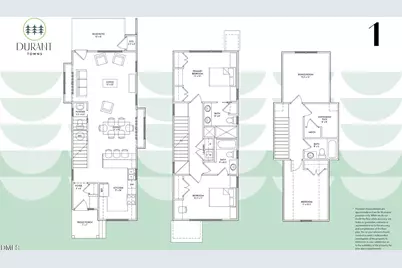
- Total Bedrooms: 4
Other Rooms
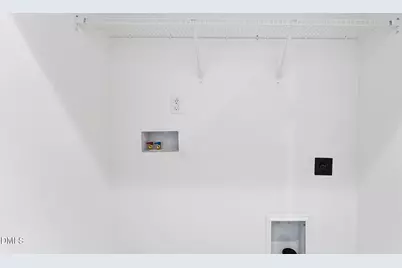
- Laundry: Electric Dryer Hookup, In Unit, Inside, Upper Level, Washer Hookup
Additional Information
- Shared Amenities: Dog Park, Insurance, Landscaping, Maintenance Grounds, Management, Parking, Trash
- Security/Safety: Smoke Detector(s)
Exterior
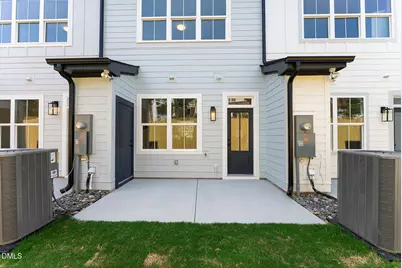
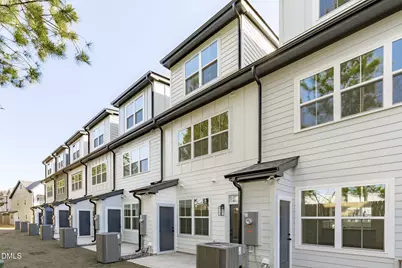
- Exterior Features: Awning(s), Lighting, Private Entrance, Private Yard, Rain Gutters
- Porch/Patio/Deck: Covered, Deck, Patio, Porch
Parking
- Total Spaces: 2
- Parking Features: Assigned, Parking Lot
Location
- County: Wake
- Subdivision: Durant Towns
School Information
- Elementary School: Wake - Wildwood Forest Elementary
- Middle School: Wake - East Millbrook Middle
- High School: Wake - Wakefield High
Community
- Association: Yes
- Assoc. Name: York Properties
- Assoc. Fees Include: Maintenance Grounds, Road Maintenance, Storm Water Maintenance, Trash
Heating & Cooling
- Central air: Yes
- Air Conditioning: Yes
- Cooling Type: Central Air, Heat Pump
- Heating Type: Electric, Forced Air, Heat Pump
- Water Heater: Electric
Utilities
- Sewer: Public Sewer
- Water: Public
Structural Information
- Architectural Style: Contemporary, Craftsman, Modern, Transitional
- Structure Type: Site Built, Townhouse
- Exterior Const.: Fiber Cement, HardiPlank Type, Low VOC Paint/Sealant/Varnish
- Roof: Shingle
- Common Walls: 1 Common Wall, End Unit, No One Above, No One Below
- Stories/Levels: 3
- Building Size: 1705
- Square Feet: 1,705
- Living Area: 1,705 Sq. Ft.
- Finished Above Grnd: 1,705 Sq. Ft.
- Year Built: 2023
- Property Condition: New Construction
Lot Features
- Lot Features: Landscaped
Green Features
- Water Conservation: Low-Flow Fixtures
Financial Considerations
- Association Fee: Yes
- Association Fee: $197
- Assoc Fee Freq.: Monthly
- Tax Amount: $3,304.94
- Tax Year: 2026
- Terms: Cash, Conventional, FHA, VA Loan, 1031 Exchange
Disclosures and Reports
- Special Conditions: Standard
- APN: 1738103765 044
- Lot Number: 12
Listed by Compass -- Raleigh, Johnny Chappell (919) 737-2247 and Compass -- Raleigh, Khush Dhaliwal (919) 737-5955
Schools serving 4811 Gossamer Ln #106
| Name | Grades | Distance |
|---|---|---|
Wildwood Forest Elementary 8401 Wild Wood Forest Drive, Raleigh, NC 27616 | PK-5 | 0.3 mi |
East Millbrook Middle 3801 Spring Forest Road, Raleigh, NC 27616 | 6-8 | 2.9 mi |
Wakefield High 2200 Wakefield Pines Drive, Raleigh, NC 27614 | 9-12 | 5.8 mi |
Price & Sales History for 4811 Gossamer Ln #106
Tax History for 4811 Gossamer Ln #106
Estimate the Cost for 4811 Gossamer Ln #106
4811 Gossamer Lane #106, Raleigh, NC 27616 (MLS# 10199385) is a Townhouse property with 4 bedrooms, 3 full bathrooms and 1 partial bathroom. 4811 Gossamer Lane #106 is currently listed for $309,900 and was received on October 20, 2026. Want to learn more about 4811 Gossamer Lane #106? Do you have questions about finding other Townhouse real estate for sale in Oberlin Village? You can browse all Oberlin Village real estate or contact a Coldwell Banker agent to request more information.