This is a carousel with tiles that activate property listing cards. Use the previous and next buttons to navigate.
1/1
$330,000
This is a carousel with tiles that activate property listing cards. Use the previous and next buttons to navigate.
1/1
Property Description
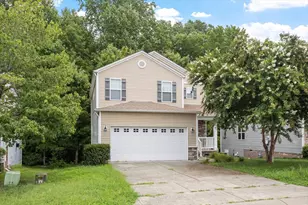
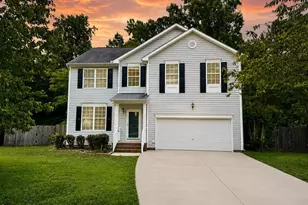
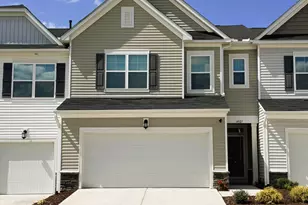
Welcome to this well-designed 3-bedroom, 2.5-bath home in Macadie Park! The open-concept layout seamlessly connects the family room, kitchen, and eat-in dining area--perfect for everyday living and entertaining. The kitchen features ample cabinet space, a large walk-in pantry, and laminate flooring. Upstairs, the oversized primary suite offers a walk-in closet and a private bath with both a soaking tub and separate shower. Spacious secondary bedrooms, a versatile loft ideal for an office or flex space, and upstairs laundry add everyday convenience. Enjoy the fully fenced backyard--perfect for relaxing, entertaining, or pets.
Full Property Details
Full Property Details for 4813 Cutstone Ct
General
- Sold For: $330,000
- HOA FEE: $20/month
- HOA FEE FREQ.: Annually
- Taxes: $3,114
- Status: Closed
- Type: Single Family
- Source: 2218
- MLS ID: 10157172
- Added to Site: 52 day(s) ago
Interior
- Number of Rooms: 10
- Appliances: Dishwasher, Electric Water Heater, Gas Cooktop, Gas Oven, Microwave, Refrigerator
- Flooring: Carpet, Laminate, Vinyl
Rooms
Bathrooms
- Total Bathrooms: 3
- Full Bathrooms: 2
- Half Bathrooms: 1
Bedrooms
- Total Bedrooms: 3
Exterior
- Porch/Patio/Deck: Rear Porch
Parking
- Garage: Yes
- Attached garage: Yes
- Garage Spaces: 2
- Parking Features: Driveway
Location
- County: Wake
- Subdivision: Macadie Park
- Driving Directions: From Downtown Raleigh, take Martin Luther King Jr Blvd SE → Continue onto Rock Quarry Rd → Left onto Battle Bridge Rd → Right onto Carnelian Dr → Left onto Cutstone Ct → Home on left.
- City Limits: Yes
School Information
- Elementary School: Wake - East Garner
- Middle School: Wake - West Lake
- High School: Wake - South Garner
Community
- Association: Yes
- Assoc. Fees Include: None
Heating & Cooling
- Air Conditioning: Yes
- Cooling Type: Central Air, Zoned
- Heating Type: Electric, Forced Air
Utilities
- Sewer: Public Sewer
- Water: Public
Structural Information
- Architectural Style: Transitional
- Structure Type: Site Built
- Exterior Const.: Vinyl Siding
- Roof: Composition
- Stories/Levels: 2
- Building Size: 1796
- Square Feet: 1,796
- Finished Above Grnd: 1,796 Sq. Ft.
- Year Built: 2014
Lot Features
- Lot Size (Acres): 0.16
- Lot Size (Sq. Ft.): 6,969.6
- Fence: Yes
- Zoning: R-4
- Fencing (Description): Back Yard
Financial Considerations
- Association Fee: $242
- Assoc Fee Freq.: Annually
- Tax Amount: $3,114.46
Disclosures and Reports
- Special Conditions: Standard
- Property ID: 172220913684000 0369476
- Lot Number: 89
Listed by Redfin Corporation, Pat Sosa (984) 298-8129
Sold by DASH Carolina, Courtney LaMotte

Get Pre-Approved Today
Schools
Schools serving 4813 Cutstone Ct
School District:Wake County Schools
| Name | Grades | Distance |
|---|---|---|
East Garner Elementary 5545 Jones Sausage Road, Garner, NC 27529 | PK-5 | 2.1 mi |
West Lake Middle 4600 West Lake Road, Apex, NC 27539 | 6-8 | 12.1 mi |
South Garner High 8228 Hebron Church Road, Garner, NC 27529 | 9-12 | 5.4 mi |
Disclaimer:
School attendance boundaries provided by ATTOM Data Solutions and are for reference only. Contact the school directly to verify enrollment eligibility.
Price & Sales History for 4813 Cutstone Ct
Date
Details
Price
Change
Source
5/20/2026
Sold
$330,000
-1.49%
MLS
4/02/2026
Listed
$335,000
—
MLS
Disclaimer: Historical sales information is derived from public records provided by the county offices. Information is not guaranteed and should be independently verified.
4813 Cutstone Court, Raleigh, NC 27610 (MLS# 10157172) is a Single Family property that was sold at $330,000 on May 20, 2026. Want to learn more about 4813 Cutstone Court? Do you have questions about finding other Single Family real estate for sale in Raleigh? You can browse all Raleigh real estate or contact a Coldwell Banker agent to request more information.