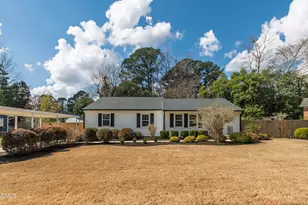
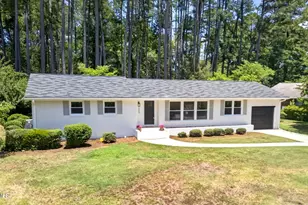
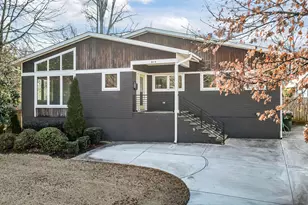
Full Property Details for 4813 Shady Ln
General
- Sold For: $600,000
- HOA FEE: $35/month
- HOA FEE FREQ.: Annually
- Taxes: $1,868 (2026)
- Status: Closed
- Type: Single Family
- Source: 2218
- MLS ID: 10184527
- Added to Site: 65 day(s) ago
Interior
- Number of Rooms: 1
- Interior Features: Beamed Ceilings, Bookcases, Chandelier, Dry Bar, Eat-in Kitchen, High Ceilings, Smooth Ceilings, Stone Counters, Vaulted Ceiling(s), Walk-In Closet(s), Walk-In Shower
- Appliances: Dishwasher, Free-Standing Range, Microwave, Oven, Range Hood, Stainless Steel Appliance(s), Water Heater, Wine Refrigerator
- Flooring: Hardwood, Luxury Vinyl, Tile
Rooms
- Total Bathrooms: 2
- Full Bathrooms: 2
Exterior
- Exterior Features: Balcony, Rain Gutters
- Porch/Patio/Deck: Deck, Front Porch
Parking
- Parking Features: Driveway
Location
- County: Wake
- Subdivision: Timberlake
School Information
- Elementary School: Wake - Wilburn Elementary
- Middle School: Wake - Centennial Campus Middle
- High School: Wake - Needham Broughton High
Community
- Association: Yes
- Assoc. Name: Timber Lake Residents Association
- Assoc. Fees Include: Road Maintenance
Heating & Cooling
- Air Conditioning: Yes
- Cooling Type: Heat Pump, Wall Unit(s)
- Heating Type: Heat Pump
Utilities
- Sewer: Septic Tank
- Water: Well
- Well: Yes
Structural Information
- Architectural Style: Contemporary, Modern
- Structure Type: House
- Exterior Const.: Wood Siding
- Basement: Yes
- Basement Desc.: Crawl Space, Finished, Walk-Out Access
- Roof: Membrane, Other
- Stories/Levels: 1
- Building Size: 2273
- Square Feet: 2,273
- Living Area: 2,273 Sq. Ft.
- Finished Above Grnd: 1,667.2 Sq. Ft.
- Finished Below Grnd: 605.8 Sq. Ft.
- Year Built: 1962
Lot Features
- Lot Size (Acres): 0.5
- Lot Size (Sq. Ft.): 21,780
- Lot Features: Back Yard, Cul-De-Sac
- Zoning: R-4
Financial Considerations
- Association Fee: Yes
- Association Fee: $425
- Assoc Fee Freq.: Annually
- Tax Amount: $1,868.09
- Tax Year: 2026
- Terms: Cash, Conventional, FHA, VA Loan
Disclosures and Reports
- Special Conditions: Standard
- APN: 172406285756000 0014618
- Lot Number: 4
Listed by EXP Realty LLC, William Patrick (719) 684-5190 and EXP Realty LLC, Cristina Galavis (919) 564-6262
Sold by DASH Carolina, Christine Buff