This is a carousel with tiles that activate property listing cards. Use the previous and next buttons to navigate.
1/1
$375,000
This is a carousel with tiles that activate property listing cards. Use the previous and next buttons to navigate.
1/1
Property Description
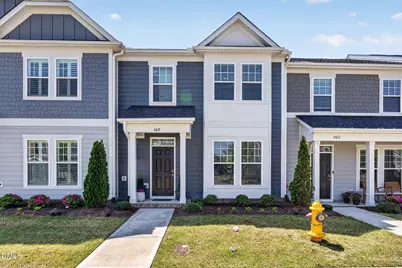
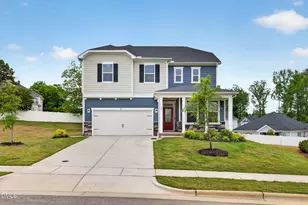
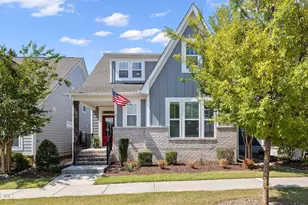

Built in 2023 by Chesapeake Homes and then completely reimagined by its owners, this townhome is anything but builder grade. It is a fully customized, designer upgraded showpiece. Every detail has been thoughtfully elevated. Wide plank, light wood LVP flooring flows seamlessly throughout, replacing all original flooring for a clean, modern feel. Windows have been fully cased for a polished finish, while all hinges and doorknobs have been upgraded from nickel to striking black hardware. In the kitchen, a new faucet and gold cabinet hardware create a sophisticated contrast, complemented by designer light fixtures installed throughout the entire home. Beyond aesthetics, functionality has been enhanced with upgraded thermostats, a custom owner's suite closet and custom guest closet. The dining area features a built in accent wall with bench seating that is both stylish and practical, while the office and upstairs music room showcase curated designer paint selections that add personality and depth. Step outside to a fenced backyard with brick pavers, creating a private and low maintenance outdoor retreat. The rear alley one car garage is paired with a two car driveway, offering the rare convenience of no car shuffling. Additional value continues with Eufy cameras, as well as the refrigerator, washer, and dryer conveying with the home. Located in a vibrant, amenity rich community, residents enjoy access to a pool, clubhouse, fitness center and direct connection to greenway trails. Even better, you are within walking distance to local favorites like Smooth Joe Coffee and Heyday Brewing, along with nearby schools and a The Goddard School daycare. The neighborhood also features pocket parks (one with new swing/play structure), dog park, fitness park, a community garden and the River Bend park offering a large playground. This is a rare opportunity to own a nearly new home that has already undergone every upgrade, delivering a high end, move-in ready lifestyle without the wait.
Full Property Details
Full Property Details for 4819 Crescent Square St
General
- Sold For: $375,000
- HOA FEE: $230/month
- Taxes: $3,243
- Status: Closed
- Type: Townhouse
- Source: 2218
- MLS ID: 10160390
- Added to Site: 96 day(s) ago
Interior
- Number of Rooms: 7
- Interior Features: Bathtub/Shower Combination, Ceiling Fan(s), Entrance Foyer, High Ceilings, Kitchen Island, Living/Dining Room Combination, Pantry, Quartz Counters, Tray Ceiling(s), Walk-In Closet(s), Walk-In Shower
- Appliances: Dishwasher, Disposal, Gas Range, Gas Water Heater, Ice Maker, Microwave, Oven, Tankless Water Heater, Washer/Dryer
- Flooring: Vinyl, Tile
Rooms
Bathrooms
- Total Bathrooms: 3
- Full Bathrooms: 3
Bedrooms
- Total Bedrooms: 4
Other Rooms
- Laundry: In Hall, Upper Level
Additional Information
- Shared Amenities: Clubhouse, Dog Park, Fitness Center, Maintenance Grounds, Maintenance Structure, Pool, Trail(s)
- Pool: Yes
- Pool Description: Association
Exterior
- Exterior Features: Fenced Yard, Rain Gutters
- Porch/Patio/Deck: Patio, Porch
Parking
- Garage: Yes
- Garage Spaces: 1
- Parking Features: Alley Access, Concrete, Driveway, Garage, Garage Door Opener, Garage Faces Rear, Parking Pad
Location
- County: Wake
- Subdivision: 5401 North
- Driving Directions: 401 N, just past 540 take right on Midtown Market Ave, Right on Perry Creek, right on Crescent Square, home will be on your left.
- City Limits: Yes
School Information
- Elementary School: Wake - River Bend Elementary
- Middle School: Wake - River Bend Middle School
- High School: Wake - Rolesville High School
Community
- Association: Yes
- Assoc. Fees Include: Maintenance Grounds
Heating & Cooling
- Air Conditioning: Yes
- Cooling Type: Central Air, Zoned
- Heating Type: Natural Gas, Zoned
Utilities
- Sewer: Public Sewer
- Water: Public
Structural Information
- Architectural Style: Transitional
- Structure Type: Site Built, Townhouse
- Builder: Chesapeake Homes
- Exterior Const.: Fiber Cement
- Roof: Shingle
- Stories/Levels: 2
- Building Size: 1883
- Square Feet: 1,883
- Finished Above Grnd: 1,883 Sq. Ft.
- Year Built: 2023
Lot Features
- Lot Size (Acres): 0.06
- Lot Size (Sq. Ft.): 2,613.6
- Fence: Yes
- Zoning: PD
- Fencing (Description): Back Yard, Fenced
Green Features
- Energy Efficient: Thermostat
- Water Conservation: Low-Flow Fixtures
Financial Considerations
- Association Fee: $230
- Assoc Fee Freq.: Monthly
- Tax Amount: $3,243.18
Disclosures and Reports
- Special Conditions: Standard
- Property ID: 173602871078000 0493077
- Lot Number: 2409
Listed by Compass -- Raleigh, Jenne Kendziora (919) 609-5786
Sold by Relevate Real Estate Inc., Laura Van Leer Richardson

Get Pre-Approved Today
Schools
Schools serving 4819 Crescent Square St
School District:Wake County Schools
| Name | Grades | Distance |
|---|---|---|
River Bend Elementary 6710 Perry Creek Road, Raleigh, NC 27616 | PK-5 | 0.6 mi |
River Bend Middle, Raleigh, NC 5601 Wallace Martin Way, Raleigh, NC 27616 | 6-8 | 0.4 mi |
Rolesville High School 1099 East Young Street, Rolesville, NC 27571 | 9-12 | 6.2 mi |
Disclaimer:
School attendance boundaries provided by ATTOM Data Solutions and are for reference only. Contact the school directly to verify enrollment eligibility.
Price & Sales History for 4819 Crescent Square St
Date
Details
Price
Change
Source
6/08/2026
Sold
$375,000
-1.96%
MLS
4/30/2026
Price Reduced
$382,500
-0.65%
MLS
4/16/2026
Listed
$385,000
—
MLS
Disclaimer: Historical sales information is derived from public records provided by the county offices. Information is not guaranteed and should be independently verified.
4819 Crescent Square Street, Raleigh, NC 27616 (MLS# 10160390) is a Townhouse property that was sold at $375,000 on June 08, 2026. Want to learn more about 4819 Crescent Square Street? Do you have questions about finding other Townhouse real estate for sale in Raleigh? You can browse all Raleigh real estate or contact a Coldwell Banker agent to request more information.