This is a carousel with tiles that activate property listing cards. Use the previous and next buttons to navigate.
1/17
$4,500
This is a carousel with tiles that activate property listing cards. Use the previous and next buttons to navigate.
1/17
Property Description
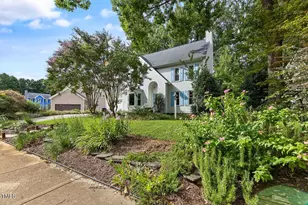
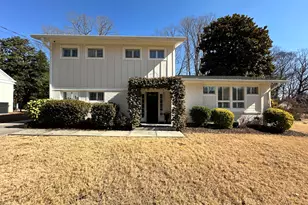
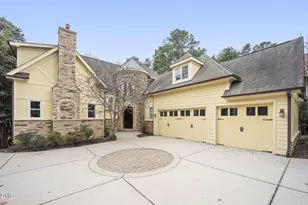
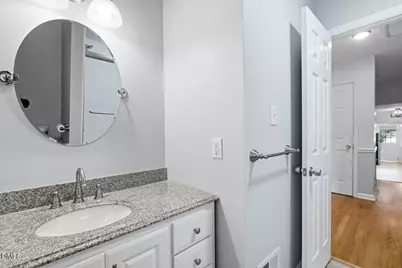
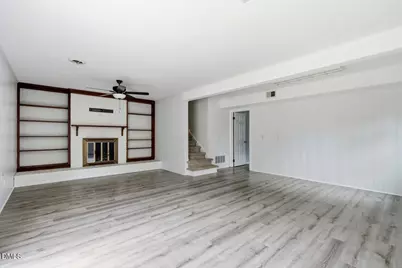
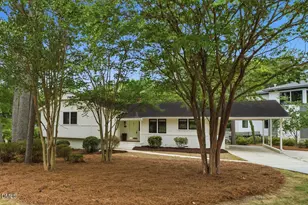
Location Location. Charming North Hills Split-Level Home with large front yard and fenced backyard. 3 Bedrms on the 2nd floor. 3 Baths. Hardwood floors. Kitchen with Quartz Counter tops, SS Appliances. 2 Large living rooms one on the mail level and one on the lower lever. Tons of light. Flex space can be 4th Bedrm or Office on lower level. Great Patio and fenced backyard great for entertaining. Carport.
Full Property Details
Full Property Details for 4901 Yadkin Dr
General
- Rent: $4,500
- Status: Active
- Type: Single Family
- Source: 2218
- MLS ID: 10176383
- Updated: 6/25/2026
- Added to Site: 58 day(s) ago
Rental Information
- Lease/Rent Term: 12 Months
Interior
- Number of Rooms: 8
- Interior Features: Built-in Features, Eat-in Kitchen, Entrance Foyer, Living/Dining Room Combination, Walk-In Shower
- Fireplace: Yes
- Number of Fireplaces: 1
- Fireplace(s): Basement, Fireplace Screen
- Appliances: Dishwasher, Disposal, Electric Range, Exhaust Fan, Microwave, Range, Refrigerator, Washer/Dryer
- Flooring: Ceramic Tile, Wood
Rooms
Bathrooms
- Total Bathrooms: 3
- Full Bathrooms: 3
Bedrooms
- Total Bedrooms: 3
Other Rooms
- Laundry: Inside
Exterior
- Porch/Patio/Deck: Patio
Parking
- Carports: Yes
- Carport Spaces: 1
- Parking Features: Attached Carport, Concrete, Driveway
Location
- County: Wake
- Subdivision: North Hills
- Driving Directions: From Six Forks Rd, take Cranbrook Rd, Make a left on Rampart St and right on Yadkin. Property is opposite corner of North Hills Country Club.
- City Limits: Yes
School Information
- Elementary School: Wake - Brooks Elementary
- Middle School: Wake - Carroll Middle
- High School: Wake - Sanderson High
Community
- Pets Allowed: Yes
Heating & Cooling
- Air Conditioning: Yes
- Cooling Type: Central Air
- Heating Type: Forced Air
Utilities
- Sewer: Public Sewer
- Water: Public
- Utility Description: Cable Available
Structural Information
- Basement: Yes
- Basement Desc.: Daylight, Finished
- Stories/Levels: 1
- Building Size: 2301
- Square Feet: 2,301
- Finished Above Grnd: 1,532 Sq. Ft.
- Finished Below Grnd: 769 Sq. Ft.
- Year Built: 1963
Lot Features
- Lot Size (Acres): 0.39
- Lot Size (Sq. Ft.): 16,988.4
- Fence: Yes
- Lot Features: City Lot, Corner Lot, Landscaped
- Fencing (Description): Back Yard
Financial Considerations
- Lease Price: $4,500
- Application Fee: $120
- Security Deposit: $4,500
Disclosures and Reports
- Property ID: 170614238942000 0006658
Listed by Raleigh Custom Realty, LLC, Tim Thompson (919) 395-1529
Schools
Schools serving 4901 Yadkin Dr
School District:Wake County Schools
| Name | Grades | Distance |
|---|---|---|
Brooks Elementary 700 Northbrook Drive, Raleigh, NC 27609 | PK-5 | 0.2 mi |
Carroll Middle 4520 Six Forks Road, Raleigh, NC 27609 | 6-8 | 0.7 mi |
Sanderson High 5500 Dixon Drive, Raleigh, NC 27609 | 9-12 | 0.9 mi |
Disclaimer:
School attendance boundaries provided by ATTOM Data Solutions and are for reference only. Contact the school directly to verify enrollment eligibility.
Price History for 4901 Yadkin Dr
Date
Details
Price
Change
Source
6/25/2026
Listed
$4,500
—
MLS
Disclaimer: Historical sales information is derived from public records provided by the county offices. Information is not guaranteed and should be independently verified.

4901 Yadkin Drive, Raleigh, NC 27609 (MLS# 10176383) is a Single Family property with 3 bedrooms and 3 full bathrooms. 4901 Yadkin Drive is currently listed for rent at $4,500 and was received on June 25, 2026. Want to learn more about 4901 Yadkin Drive? Do you have questions about finding other real estate for sale or rent in Raleigh? You can browse all Raleigh rentals or contact a Coldwell Banker agent to request more information.