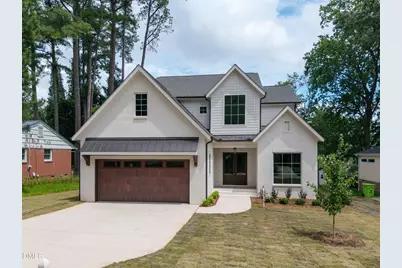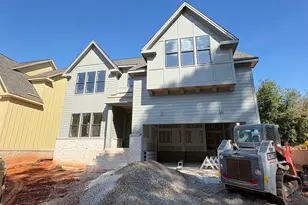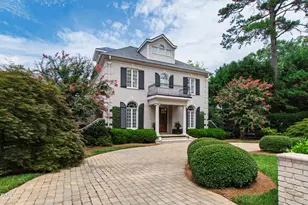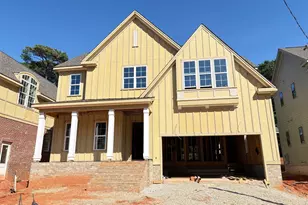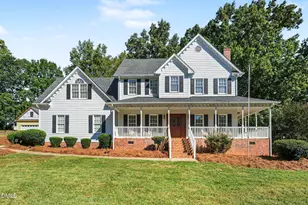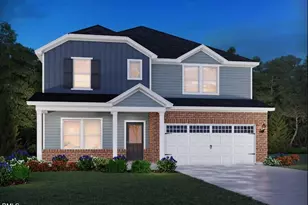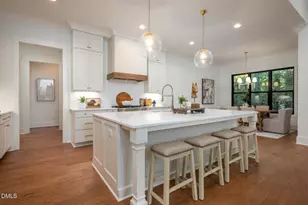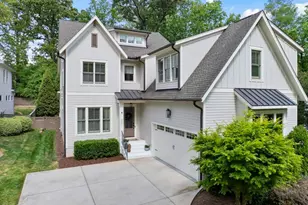
This is a carousel with tiles that activate property listing cards. Use the previous and next buttons to navigate.
1/1
$1,482,241
This is a carousel with tiles that activate property listing cards. Use the previous and next buttons to navigate.
1/1
Property Description
Pre-Sale, property being entered for comp purposes only
Full Property Details
Full Property Details for 4912 Auburn Rd
General
- Sold For: $1,482,241
- Taxes: $4,151
- Status: Closed
- Type: Single Family
- Source: 2218
- MLS ID: 10186642
- Added to Site: 9 day(s) ago
Interior
- Number of Rooms: 1
- Interior Features: Bathtub/Shower Combination, Built-in Features, Pantry, High Ceilings, Quartz Counters, Soaking Tub, Walk-In Closet(s)
- Fireplace: Yes
- Number of Fireplaces: 2
- Fireplace(s): Gas, Living Room
- Appliances: Dishwasher, Free-Standing Gas Oven, Microwave, Refrigerator, Tankless Water Heater, Vented Exhaust Fan, Wine Refrigerator
- Flooring: Carpet, Hardwood, Tile
Rooms
Bathrooms
- Total Bathrooms: 5
- Full Bathrooms: 4
- Half Bathrooms: 1
Bedrooms
- Total Bedrooms: 4
Exterior
- Exterior Features: Rain Gutters
- Porch/Patio/Deck: Front Porch, Porch
Parking
- Garage: Yes
- Attached garage: Yes
- Garage Spaces: 2
- Parking Features: Concrete, Driveway
Location
- County: Wake
- Subdivision: Lakemont
- Building Name: J&W Custom Homes, LLC
- Driving Directions: From I-440: Take Six Forks North, Turn Right on Millbrook, Turn Right on Auburn, home will be on your left.
- City Limits: Yes
School Information
- Elementary School: Wake - Douglas Elementary
- Middle School: Wake - Carroll Middle
- High School: Wake - Sanderson High
Heating & Cooling
- Air Conditioning: Yes
- Cooling Type: Ceiling Fan(s), Central Air, Heat Pump
- Heating Type: Electric, Forced Air, Heat Pump
Utilities
- Sewer: Public Sewer
- Water: Public
- Utility Description: Electricity Connected, Sewer Connected, Water Connected
Structural Information
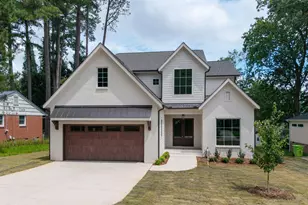
- Architectural Style: Traditional
- Structure Type: House, Site Built
- Exterior Const.: Brick Veneer, Fiber Cement, Shake Siding
- Roof: Shingle, Metal
- Stories/Levels: 2
- Building Size: 3645
- Square Feet: 3,645
- Finished Above Grnd: 3,645 Sq. Ft.
- Year Built: 2026
Lot Features
- Lot Size (Acres): 0.26
- Lot Size (Sq. Ft.): 11,325.6
- Frontage: City Street
- Street/Road Desc.: Asphalt
- Fence: Yes
- Zoning: R-4
- Fencing (Description): None
Financial Considerations
- For Sale: Yes
- Tax Amount: $4,151.46
Disclosures and Reports
- Special Conditions: Standard
- Property ID: 171613048563
- Lot Number: 300
Listed by DRT Realty LLC, Greg Dyer (919) 539-4986 and DRT Realty LLC, Wendy Dyer
Sold by Non Member Office, Non Member
Get Pre-Approved Today
Schools
Schools serving 4912 Auburn Rd
School District:Wake County Schools
| Name | Grades | Distance |
|---|---|---|
Douglas Elementary 600 Ortega Road, Raleigh, NC 27609 | PK-5 | 0.7 mi |
Carroll Middle 4520 Six Forks Road, Raleigh, NC 27609 | 6-8 | 1 mi |
Sanderson High 5500 Dixon Drive, Raleigh, NC 27609 | 9-12 | 1.4 mi |
Disclaimer:
School attendance boundaries provided by ATTOM Data Solutions and are for reference only. Contact the school directly to verify enrollment eligibility.
Price & Sales History for 4912 Auburn Rd
Date
Details
Price
Change
Source
8/15/2026
Sold
$1,482,241
—
MLS
Disclaimer: Historical sales information is derived from public records provided by the county offices. Information is not guaranteed and should be independently verified.

4912 Auburn Road, Raleigh, NC 27609 (MLS# 10186642) is a Single Family property that was sold at $1,482,241 on August 15, 2026. Want to learn more about 4912 Auburn Road? Do you have questions about finding other Single Family real estate for sale in Oberlin Village? You can browse all Oberlin Village real estate or contact a Coldwell Banker agent to request more information.