This is a carousel with tiles that activate property listing cards. Use the previous and next buttons to navigate.
1/1
$375,000
This is a carousel with tiles that activate property listing cards. Use the previous and next buttons to navigate.
1/1
Property Description
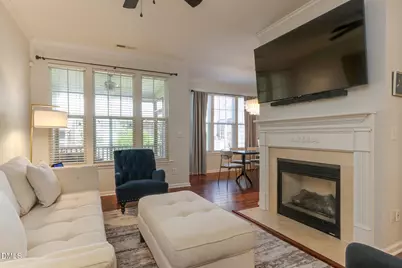
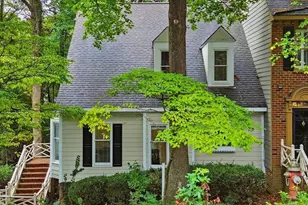
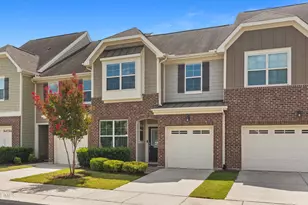
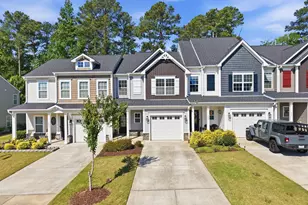
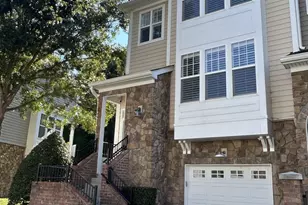
Welcome to your beautifully refreshed, low-maintenance townhome in the highly sought-after Glenwood North community. This move-in-ready gem showcases an open-concept floor plan filled with character, including elegant heavy moldings, classic wainscoting, engineered hardwood floors, and a cozy fireplace. The bright white kitchen flows seamlessly into the living and dining areas, creating the perfect space for everyday living and entertaining. Enjoy relaxing evenings on the screened porch overlooking a peaceful setting. A private garage adds convenience, while ample guest parking throughout the community makes hosting easy. Upstairs, you'll find three spacious bedrooms and two full baths. The primary suite is a true retreat, featuring a tray ceiling and a private ensuite bath complete with a garden tub, separate walk-in shower, and generous closet space. A new roof installed in 2024 adds peace of mind. Glenwood North offers an unbeatable location just minutes from RDU Airport, Research Triangle Park, premier shopping, dining, Umstead Park, and the Raleigh Greenway. This well-maintained, primarily owner-occupied community reflects pride of ownership throughout and features an active HOA with exceptional amenities. Residents enjoy a large, sun-filled pool with ample lounge space, a fitness center, and a beautifully appointed clubhouse. Zoned for top-rated schools including York, Oberlin, and Broughton. This is more than a home--it's a lifestyle. Don't miss your opportunity to make it yours.
Full Property Details
Full Property Details for 4928 Lady of the Lake Dr
General
- Sold For: $375,000
- HOA FEE: $180/month
- Taxes: $3,228 (2025)
- Status: Closed
- Type: Townhouse
- Source: 2218
- MLS ID: 10160752
- Added to Site: 174 day(s) ago
Interior
- Number of Rooms: 7
- Interior Features: Breakfast Bar, Ceiling Fan(s), Crown Molding, Double Vanity, Entrance Foyer, High Ceilings, Pantry, Smooth Ceilings, Soaking Tub, Tray Ceiling(s), Walk-In Closet(s), Walk-In Shower
- Appliances: Dishwasher, Disposal, Electric Range, Microwave, Refrigerator, Washer/Dryer, Water Heater
- Flooring: Hardwood, Tile, Vinyl
Rooms
Bathrooms
- Total Bathrooms: 3
- Full Bathrooms: 2
- Half Bathrooms: 1
Bedrooms
- Total Bedrooms: 3
Other Rooms
- Laundry: Laundry Room, Upper Level
Additional Information
- Shared Amenities: Clubhouse, Fitness Center, Landscaping, Maintenance Grounds, Maintenance Structure, Pool, Recreation Facilities
- Pool: Yes
- Pool Description: In Ground, Private
Exterior
- Porch/Patio/Deck: Patio, Porch, Rear Porch, Screened
Parking
- Garage: Yes
- Attached garage: Yes
- Garage Spaces: 1
- Total Spaces: 2
- Parking Features: Additional Parking, Garage, Garage Door Opener, Garage Faces Front
Location
- County: Wake
- Subdivision: Glenwood North Townhomes
School Information
- Elementary School: Wake - York Elementary
- Middle School: Wake - Oberlin Middle
- High School: Wake - Needham Broughton High
Community
- Association: Yes
- Assoc. Name: Glenwood North Townhomes HOA
- Assoc. Fees Include: Maintenance Grounds, Maintenance Structure
Heating & Cooling
- Central air: Yes
- Air Conditioning: Yes
- Cooling Type: Central Air
- Heating Type: Central, Forced Air, Natural Gas
Utilities
- Sewer: Public Sewer
- Water: Public
Structural Information
- Architectural Style: Traditional, Transitional
- Structure Type: Townhouse
- Exterior Const.: Brick Veneer, Vinyl Siding
- Roof: Architectural Shingle
- Stories/Levels: 2
- Building Size: 1695
- Square Feet: 1,695
- Living Area: 1,695 Sq. Ft.
- Finished Above Grnd: 1,695 Sq. Ft.
- Year Built: 2005
Lot Features
- Lot Size (Acres): 0.04
- Lot Size (Sq. Ft.): 1,742
- Zoning: R-10
Financial Considerations
- Association Fee: Yes
- Association Fee: $180
- Assoc Fee Freq.: Monthly
- Tax Amount: $3,228.08
- Tax Year: 2025
- Terms: Cash, Conventional, FHA, VA Loan
Disclosures and Reports
- Special Conditions: Standard
- APN: 078606371679000 0330459
- Lot Number: 265
Listed by Howard Hanna Allen Tate Raleigh Glenwood, Carolyn Swenson (919) 413-5427
Sold by EXP Realty LLC, Sharon Evans

Get Pre-Approved Today
Schools
Schools serving 4928 Lady of the Lake Dr
School District:Wake County Schools
| Name | Grades | Distance |
|---|---|---|
York Elementary 5201 Brookhaven Drive, Raleigh, NC 27612 | PK-5 | 2 mi |
Oberlin Middle School 2816 Oberlin Road, Raleigh, NC 27608 | 6-8 | 4.6 mi |
Needham Broughton High 723 Saint Marys Street, Raleigh, NC 27605 | 9-12 | 6.1 mi |
Disclaimer:
School attendance boundaries provided by ATTOM Data Solutions and are for reference only. Contact the school directly to verify enrollment eligibility.
Price & Sales History for 4928 Lady of the Lake Dr
Date
Details
Price
Change
Source
8/27/2026
Sold
$375,000
-3.85%
MLS
6/24/2026
Price Reduced
$390,000
-1.27%
MLS
4/17/2026
Listed
$395,000
—
MLS
Disclaimer: Historical sales information is derived from public records provided by the county offices. Information is not guaranteed and should be independently verified.
4928 Lady Of The Lake Drive, Raleigh, NC 27612 (MLS# 10160752) is a Townhouse property that was sold at $375,000 on August 27, 2026. Want to learn more about 4928 Lady Of The Lake Drive? Do you have questions about finding other Townhouse real estate for sale in Raleigh? You can browse all Raleigh real estate or contact a Coldwell Banker agent to request more information.