This is a carousel with tiles that activate property listing cards. Use the previous and next buttons to navigate.
1/1
$1,895
This is a carousel with tiles that activate property listing cards. Use the previous and next buttons to navigate.
1/1
Property Description
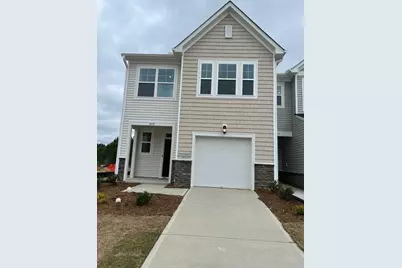
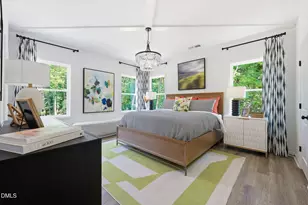
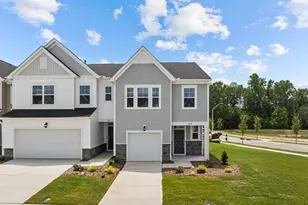
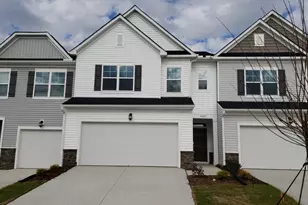
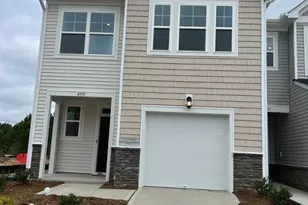
The carlisle floor plan is brand new! this 3 bedroom, 2.5 bathroom floor plan is an end unit townhome with a spacious first floor layout. Beautiful cabinets in the kitchen complement the quartz countertop and enhanced vinyl plank throughout the first floor. The stairs are hardwood, leading to the second floor with the bedrooms and full bathrooms. The upstairs includes a large walk-in closet in the owner's suite and walk-in shower in the bathroom! the amenity center includes a multitude of amenities, from an indoor and outdoor pool and gym, to a billiards and arcade room and virtual sports room
Full Property Details
Full Property Details for 4935 Arkose Dr
General
- Rent: $1,895
- Status: Closed
- Type: Townhouse
- Source: 2218
- MLS ID: 10163817
- Added to Site: 30 day(s) ago
Rental Information
- Lease/Rent Term: 12 Months
Interior
- Number of Rooms: 1
- Interior Features: Pantry, Walk-In Closet(s)
- Appliances: Dishwasher, Microwave, Oven, Range, Refrigerator
- Flooring: Vinyl
Rooms
Bathrooms
- Total Bathrooms: 3
- Full Bathrooms: 2
- Half Bathrooms: 1
Bedrooms
- Total Bedrooms: 3
Other Rooms
- Laundry: In Unit
Exterior
- Porch/Patio/Deck: None
Parking
- Attached garage: Yes
- Garage Spaces: 1
- Parking Features: Driveway, Off Street
Location
- County: Wake
- Subdivision: Olde Towne
- Driving Directions: Taking I-540E use exit 24A for US-64 Business W toward Raleigh. Merge onto US-64 BW/Knightdale Blvd. Merge onto RogersLane, then turn R to stay on N Rogers Lane. Turn L onto S New Hope Rd Via I-40 E, take Exit 300. Turn L onto S New Hope Rd
- City Limits: Yes
School Information
- Elementary School: Wake - East Garner
- Middle School: Wake - East Garner
- High School: Wake - S E Raleigh
Community
- Pets Allowed: Yes
Heating & Cooling
- Air Conditioning: Yes
- Cooling Type: Central Air
- Heating Type: Central
Utilities
- Sewer: Public Sewer
- Water: Public
Structural Information
- Structure Type: Townhouse
- Building Size: 1796
- Square Feet: 1,796
- Finished Above Grnd: 1,796 Sq. Ft.
- Year Built: 2024
Lot Features
- Lot Size (Acres): 0.04
- Lot Size (Sq. Ft.): 1,742.4
- Fence: Yes
- Fencing (Description): None
Financial Considerations
- Lease Price: $1,895
- Application Fee: $50
- Security Deposit: $1,895
Listed and Sold by Primus Realty LLC, Narsa Gaddam (919) 491-4431
Schools
Schools serving 4935 Arkose Dr
School District:Wake County Schools
| Name | Grades | Distance |
|---|---|---|
Walnut Creek Elementary School 2600 Sunnybrook Road, Raleigh, NC 27610 | PK-5 | 1.5 mi |
East Garner Middle 6301 Jones Sausage Road, Garner, NC 27529 | 6-8 | 2.9 mi |
Southeast Raleigh High 2600 Rock Quarry Road, Raleigh, NC 27610 | 9-12 | 2.4 mi |
Disclaimer:
School attendance boundaries provided by ATTOM Data Solutions and are for reference only. Contact the school directly to verify enrollment eligibility.
Price History for 4935 Arkose Dr
Date
Details
Price
Change
Source
5/29/2026
Sold
$1,895
—
MLS
Disclaimer: Historical sales information is derived from public records provided by the county offices. Information is not guaranteed and should be independently verified.

4935 Arkose Drive, Raleigh, NC 27610 (MLS# 10163817) is a Townhouse property that was sold at $1,895 on May 29, 2026. Want to learn more about 4935 Arkose Drive? Do you have questions about finding other real estate for sale or rent in Oberlin Village? You can browse all Oberlin Village rentals or contact a Coldwell Banker agent to request more information.