This is a carousel with tiles that activate property listing cards. Use the previous and next buttons to navigate.
1/1
$527,000
This is a carousel with tiles that activate property listing cards. Use the previous and next buttons to navigate.
1/1
Property Description
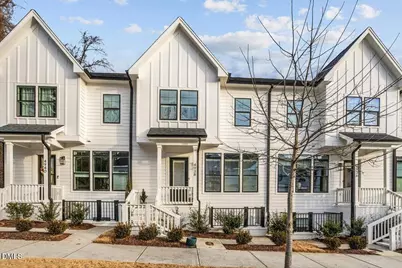
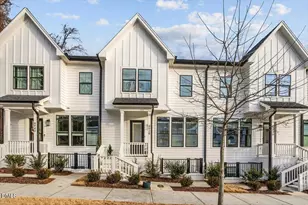
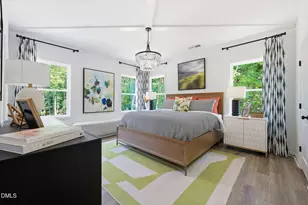
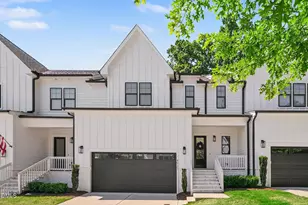
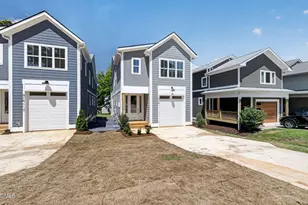
Pristine and like-new 3-story townhome in a highly sought after location offering low-maintenance living just minutes from NCSU and downtown Raleigh-only 10 minutes to Lake Johnson Park and the Village District, 12 minutes to Midtown, and 15 minutes to RDU International Airport. Enjoy easy living with the HOA maintaining landscaping and exterior, plus mailbox kiosk just steps away. This thoughtfully upgraded home features no carpet anywhere-sellers invested $10,000 at purchase for hardwoods throughout, including hardwood tread stairs. The rear-entry 2-car garage includes a parking pad accommodating two additional vehicles (4 total spaces), a Tesla electric car charger, finished/painted interior, and added wood shelving for storage. Inside, extensive upgrades include plantation shutters throughout, added cabinetry in all bathrooms and the laundry room, wood shelving in the pantry and storage closets, an upgraded tankless hot water heater, a stylish barn door at the primary bath entry, a glass-enclosed primary shower, and a vanity upgrade in the main-level half bath. With modern finishes, smart improvements, and exceptional convenience, this townhome offers the perfect blend of comfort, efficiency, and location.
Full Property Details
Full Property Details for 4938 Trek Ln
General
- Sold For: $527,000
- HOA FEE: $154/month
- Taxes: $4,125
- Status: Closed
- Type: Townhouse
- Source: 2218
- MLS ID: 10146359
- Added to Site: 148 day(s) ago
Interior
- Number of Rooms: 10
- Interior Features: Bathtub/Shower Combination, Built-in Features, Ceiling Fan(s), Crown Molding, Double Vanity, Eat-in Kitchen, High Speed Internet, Kitchen Island, Open Floorplan, Pantry, Quartz Counters, Recessed Lighting, Separate Shower, Smooth Ceilings, Storage, Walk-In Closet(s), Walk-In Shower
- Appliances: Dishwasher, Disposal, Dryer, Electric Water Heater, Gas Oven, Gas Range, Ice Maker, Microwave, Refrigerator, Self Cleaning Oven, Stainless Steel Appliance(s), Washer
- Flooring: Ceramic Tile, Hardwood
Rooms
Bathrooms
- Total Bathrooms: 3
- Full Bathrooms: 2
- Half Bathrooms: 1
Bedrooms
- Total Bedrooms: 3
Other Rooms
- Laundry: In Hall, Laundry Room
Additional Information
- Shared Amenities: Landscaping, Management
Exterior
- Exterior Features: Balcony, Rain Gutters
- Porch/Patio/Deck: Rear Porch
Parking
- Garage: Yes
- Attached garage: Yes
- Garage Spaces: 2
- Parking Features: Electric Vehicle Charging Station(s), Garage, Garage Faces Rear
Location
- County: Wake
- Subdivision: West End Townes
- Driving Directions: From the nearest major highway, I-40, take Exit 297 for Lake Wheeler Road and head south. Continue on Lake Wheeler Road, then turn right onto Tryon Road. Follow Tryon Road for a short distance and turn left onto Trek Lane. Continue through the neighborhood, and 4938 Trek Lane will be on your right, conveniently located near NC State, shopping, dining, and major Raleigh commuting routes.
- City Limits: Yes
School Information
- Elementary School: Wake - Reedy Creek Elementary
- Middle School: Wake - Reedy Creek Middle
- High School: Wake - Athens Drive High
Community
- Association: Yes
- Assoc. Fees Include: Insurance, Maintenance Grounds, Maintenance Structure, Road Maintenance, Storm Water Maintenance
Heating & Cooling
- Air Conditioning: Yes
- Cooling Type: Central Air, Electric
- Heating Type: Heat Pump
Utilities
- Sewer: Public Sewer
- Water: Public
- Utility Description: Electricity Connected, Natural Gas Connected, Septic Connected, Water Connected
Structural Information
- Architectural Style: Farmhouse
- Structure Type: Townhouse
- Exterior Const.: Fiber Cement
- Basement: Yes
- Basement Desc.: Daylight, Finished, Partial, Walk-Out Access
- Roof: Shingle
- Windows: Plantation Shutters
- Stories/Levels: 2
- Building Size: 2100
- Square Feet: 2,100
- Finished Above Grnd: 1,726 Sq. Ft.
- Finished Below Grnd: 374 Sq. Ft.
- Year Built: 2023
Lot Features
- Property View: Neighborhood
- Lot Size (Acres): 0.04
- Lot Size (Sq. Ft.): 1,742.4
- Lot Features: Landscaped
- Zoning: R-10
Financial Considerations
- Association Fee: $154
- Assoc Fee Freq.: Monthly
- Tax Amount: $4,125.52
Disclosures and Reports
- Special Conditions: Standard
- Property ID: 784615726
- Lot Number: 12
Listed by LPT Realty LLC, Angie Cole (919) 578-3128
Sold by Hodge & Kittrell Sotheby's Int, Sheri Hagerty

Get Pre-Approved Today
Schools
Schools serving 4938 Trek Ln
School District:Wake County Schools
| Name | Grades | Distance |
|---|---|---|
Reedy Creek Elementary, Cary, NC 940 Reedy Creek Road, Cary, NC 27513 | PK-5 | 3.7 mi |
Reedy Creek Middle 930 Reedy Creek Road, Cary, NC 27513 | 6-8 | 3.8 mi |
Athens Drive High 1420 Athens Drive, Raleigh, NC 27606 | 9-12 | 1.3 mi |
Disclaimer:
School attendance boundaries provided by ATTOM Data Solutions and are for reference only. Contact the school directly to verify enrollment eligibility.
Price & Sales History for 4938 Trek Ln
Date
Details
Price
Change
Source
6/15/2026
Sold
$527,000
-0.09%
MLS
3/19/2026
Price Reduced
$527,500
-1.4%
MLS
3/09/2026
Price Reduced
$535,000
-1.83%
MLS
2/13/2026
Listed
$545,000
—
MLS
Disclaimer: Historical sales information is derived from public records provided by the county offices. Information is not guaranteed and should be independently verified.
4938 Trek Lane, Raleigh, NC 27606 (MLS# 10146359) is a Townhouse property that was sold at $527,000 on June 15, 2026. Want to learn more about 4938 Trek Lane? Do you have questions about finding other Townhouse real estate for sale in Raleigh? You can browse all Raleigh real estate or contact a Coldwell Banker agent to request more information.