This is a carousel with tiles that activate property listing cards. Use the previous and next buttons to navigate.
1/1
$370,000
This is a carousel with tiles that activate property listing cards. Use the previous and next buttons to navigate.
1/1
Property Description
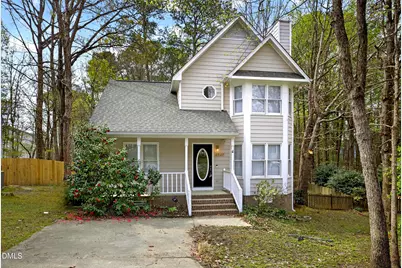
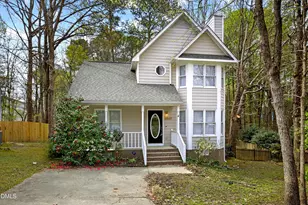
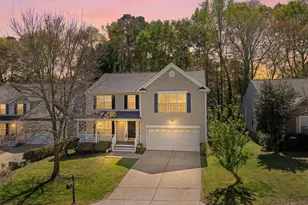
The most impressive interior you'll find in this price point. Next-level interior renovation meets resort-style living! Tucked away on a gorgeous cul-de-sac lot, this beautifully transformed 3-bedroom, 2.5-bathroom single-family stunner is an incredible opportunity under $380K. Step inside to a bright, open floorplan, showcasing brand-new LVP and tile flooring throughout--absolutely no carpet! The modern chef's kitchen boasts crisp white cabinetry, premium quartz countertops, a tile backsplash, and stainless steel appliances, all flowing seamlessly into the dining and family rooms. The sought-after first-floor primary suite is a true oasis, featuring a dual-sink vanity, a custom walk-in tiled shower, and a relaxing soaking tub with a full tile surround. Upstairs, discover two additional spacious bedrooms, a walk-in attic for storage, and a beautifully updated second full bath with dual sinks. Unwind on your private screened-in porch overlooking a large, fully fenced backyard. Enjoy the robust Hedingham community amenities including two pools, playgrounds, tennis courts, a fitness center, and golf course access. An incredibly convenient location between 440 and 540 means you can get anywhere in the Triangle fast, with fantastic shopping and dining just minutes away. A must-see home that truly checks every box!
Full Property Details
Full Property Details for 4949 Liverpool Ln
General
- Sold For: $370,000
- HOA FEE: $65/month
- Taxes: $2,715
- Status: Closed
- Type: Single Family
- Source: 2218
- MLS ID: 10156052
- Added to Site: 152 day(s) ago
Interior
- Number of Rooms: 7
- Interior Features: Bathtub/Shower Combination, Ceiling Fan(s), Double Vanity, Entrance Foyer, Kitchen/Dining Room Combination, Open Floorplan, Master Downstairs, Quartz Counters, Separate Shower, Smooth Ceilings, Soaking Tub, Walk-In Closet(s)
- Fireplace: Yes
- Number of Fireplaces: 1
- Fireplace(s): Family Room
- Appliances: Dishwasher, Free-Standing Electric Range, Range Hood, Refrigerator, Stainless Steel Appliance(s)
- Flooring: Vinyl, Tile
Rooms
Bathrooms
- Total Bathrooms: 3
- Full Bathrooms: 2
- Half Bathrooms: 1
Bedrooms
- Total Bedrooms: 3
Other Rooms
- Laundry: Main Level
Additional Information
- Shared Amenities: Clubhouse, Fitness Center, Golf Course, Jogging Path, Management, Playground, Pool, Tennis Court(s)
- Pool: Yes
Exterior
- Exterior Features: Fenced Yard, Rain Gutters
- Porch/Patio/Deck: Front Porch, Screened
Parking
- Parking Features: Driveway
Location
- County: Wake
- Subdivision: Hedingham
- Driving Directions: Take New Bern Avenue towards Knightdale. Left on New Hope Road. Right on Corporation Parkway. Left on Hedingham Blvd. Left on Southall Road. Left on Willow Oak Road. Left on Liverpool Lane. Home in Cul-De-Sac.
- City Limits: Yes
School Information
- Elementary School: Wake - Wilburn Elementary
- Middle School: Wake - Durant Road Middle
- High School: Wake - Knightdale High
Community
- Association: Yes
- Assoc. Fees Include: None
Heating & Cooling
- Air Conditioning: Yes
- Cooling Type: Central Air
- Heating Type: Central
Utilities
- Sewer: Public Sewer
- Water: Public
- Utility Description: Cable Available, Electricity Connected, Septic Connected, Water Connected
Structural Information
- Architectural Style: Transitional
- Structure Type: Site Built
- Exterior Const.: Fiber Cement, Masonite
- Roof: Shingle
- Windows: Blinds, Double Pane Windows
- Stories/Levels: 2
- Building Size: 1500
- Square Feet: 1,500
- Sq. Ft. Source: Appraiser
- Finished Above Grnd: 1,500 Sq. Ft.
- Year Built: 1990
Lot Features
- Property View: Trees/Woods
- Lot Size (Acres): 0.2
- Lot Size (Sq. Ft.): 8,712
- Fence: Yes
- Lot Features: Back Yard, Cul-De-Sac, Front Yard
- Zoning: R-6
- Fencing (Description): Back Yard, Wood
Financial Considerations
- Association Fee: $65
- Assoc Fee Freq.: Monthly
- Tax Amount: $2,715
Disclosures and Reports
- Special Conditions: Standard
- Property ID: 1734171603
- Lot Number: 46
Listed by Keller Williams Realty Cary, Matthew Peedin (919) 210-8388
Sold by Trelora Realty Inc., Isabella Noel Crandall

Get Pre-Approved Today
Schools
Schools serving 4949 Liverpool Ln
School District:Wake County Schools
| Name | Grades | Distance |
|---|---|---|
Wilburn Elementary 3707 Marsh Creek Road, Raleigh, NC 27604 | PK-5 | 1.6 mi |
Durant Road Middle 10401 Durant Road, Raleigh, NC 27614 | 6-8 | 7.1 mi |
Knightdale High 100 Bryan Chalk Lane, Knightdale, NC 27545 | 9-12 | 4.6 mi |
Disclaimer:
School attendance boundaries provided by ATTOM Data Solutions and are for reference only. Contact the school directly to verify enrollment eligibility.
Price & Sales History for 4949 Liverpool Ln
Date
Details
Price
Change
Source
7/27/2026
Sold
$370,000
-1.31%
MLS
6/16/2026
Price Reduced
$374,900
-1.32%
MLS
5/28/2026
Price Reduced
$379,900
-1.3%
MLS
4/24/2026
Price Reduced
$384,900
-1.28%
MLS
3/28/2026
Listed
$389,900
—
MLS
Disclaimer: Historical sales information is derived from public records provided by the county offices. Information is not guaranteed and should be independently verified.
4949 Liverpool Lane, Raleigh, NC 27604 (MLS# 10156052) is a Single Family property that was sold at $370,000 on July 27, 2026. Want to learn more about 4949 Liverpool Lane? Do you have questions about finding other Single Family real estate for sale in Raleigh? You can browse all Raleigh real estate or contact a Coldwell Banker agent to request more information.