This is a carousel with tiles that activate property listing cards. Use the previous and next buttons to navigate.
1/1
$309,900
This is a carousel with tiles that activate property listing cards. Use the previous and next buttons to navigate.
1/1
Property Description
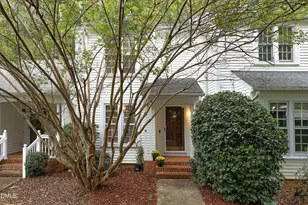
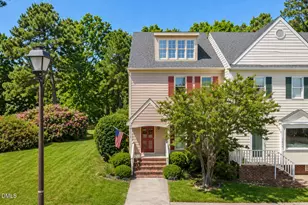
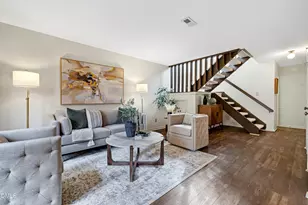
LOCATION! Nestled near the intersection of the 440 beltline and Western Blvd is where you'll find this wonderful home. It lives large with over 1800 sf, providing unusual townhouse space at this price. The first-floor features hardwood flooring, an updated kitchen, and a family room with wood burning fireplace and glass doors leading on to a double sized deck with wooded buffer. The second floor features more wood flooring, and two bedrooms including a large primary at the rear of the home, with a primary bath featuring matching shower and floor tile. The third floor is where this one stands out, equipped with a separate mini split HVAC and wet bar. This floor provides the option of a third bedroom, or a large bonus room with endless uses. WOW! Recent updates include TREX DECKING, and sealed crawl space (on a town home!). If you're looking for space and a prime location for convenience and future value, you must see this one. *Fridge, washer & dryer to convey.
Full Property Details
Full Property Details for 5006 Dunwoody Trail
General
- Sold For: $309,900
- HOA FEE: $250/month
- Taxes: $2,868
- Status: Closed
- Type: Townhouse
- Source: 2218
- MLS ID: 10155188
- Added to Site: 107 day(s) ago
Interior
- Number of Rooms: 9
- Interior Features: Bathtub/Shower Combination, Bookcases, Ceiling Fan(s), Eat-in Kitchen, Entrance Foyer, High Speed Internet, Living/Dining Room Combination, Pantry, Smooth Ceilings, Walk-In Closet(s), Wet Bar
- Fireplace: Yes
- Number of Fireplaces: 1
- Fireplace(s): Family Room, Wood Burning
- Appliances: Dishwasher, Disposal, Electric Range, Microwave, Refrigerator
- Flooring: Laminate, Tile, Wood
Rooms
Bathrooms
- Total Bathrooms: 3
- Full Bathrooms: 2
- Half Bathrooms: 1
Bedrooms
- Total Bedrooms: 2
Other Rooms
- Laundry: In Hall, Upper Level
Exterior
- Exterior Features: Rain Gutters
- Porch/Patio/Deck: Deck, Front Porch
Parking
- Parking Features: Assigned, Off Street
Location
- County: Wake
- Subdivision: Ashleigh Place
- Driving Directions: From the Melbourne Rd exit on 440 turn Right onto Deboy and an immediate Right onto Dunwoody Trail. Townhome is end unit in2nd building on left. Or from Western Blvd Take Deboy St. Dunwoody Trl is 4th st on Left.
- City Limits: Yes
School Information
- Elementary School: Wake - Adams
- Middle School: Wake - Lufkin Road
- High School: Wake - Athens Dr
Community
- Association: Yes
- Assoc. Fees Include: Maintenance Grounds, Maintenance Structure
Heating & Cooling
- Air Conditioning: Yes
- Cooling Type: Ceiling Fan(s), Heat Pump, Multi Units
- Heating Type: Fireplace(s), Heat Pump
Utilities
- Sewer: Public Sewer
- Water: Public
Structural Information
- Property Detached: Yes
- Architectural Style: Traditional
- Structure Type: Townhouse
- Exterior Const.: Brick Veneer, Fiber Cement, Masonite
- Roof: Shingle
- Common Walls: 1 Common Wall
- Windows: Blinds
- Stories/Levels: 3
- Building Size: 1859
- Square Feet: 1,859
- Finished Above Grnd: 1,859 Sq. Ft.
- Year Built: 1985
Additional Structures
- Other Structures: Shed(s)
Lot Features
- Property View: Neighborhood
- Lot Size (Acres): 0.04
- Lot Size (Sq. Ft.): 1,742.4
- Street/Road Desc.: Asphalt
- Lot Features: Cleared, Cul-De-Sac, Landscaped
- Zoning: R-6
Financial Considerations
- Association Fee: $250
- Assoc Fee Freq.: Monthly
- Tax Amount: $2,868.31
Disclosures and Reports
- Special Conditions: Standard
- Property ID: 078307686692000 0145521
- Lot Number: /5
Listed by Real Broker, LLC - Carolina Collective Realty, Gene Pitzer (919) 624-1321
Sold by DASH Carolina, YEIMI AMPARO SANTANA TORRES
Get Pre-Approved Today
Schools
Schools serving 5006 Dunwoody Trail
School District:Wake County Schools
| Name | Grades | Distance |
|---|---|---|
Adams Elementary 805 Cary Towne Boulevard, Cary, NC 27511 | PK-5 | 3 mi |
Lufkin Road Middle 1002 Lufkin Road, Apex, NC 27539 | 6-8 | 8.5 mi |
Athens Drive High 1420 Athens Drive, Raleigh, NC 27606 | 9-12 | 0.8 mi |
Disclaimer:
School attendance boundaries provided by ATTOM Data Solutions and are for reference only. Contact the school directly to verify enrollment eligibility.
Price & Sales History for 5006 Dunwoody Trail
Date
Details
Price
Change
Source
6/01/2026
Sold
$309,900
—
MLS
4/05/2026
Price Reduced
$309,900
-4.65%
MLS
3/25/2026
Listed
$325,000
—
MLS
Disclaimer: Historical sales information is derived from public records provided by the county offices. Information is not guaranteed and should be independently verified.
5006 Dunwoody Trail, Raleigh, NC 27606 (MLS# 10155188) is a Townhouse property that was sold at $309,900 on June 01, 2026. Want to learn more about 5006 Dunwoody Trail? Do you have questions about finding other Townhouse real estate for sale in Raleigh? You can browse all Raleigh real estate or contact a Coldwell Banker agent to request more information.