This is a carousel with tiles that activate property listing cards. Use the previous and next buttons to navigate.
1/1
$449,000
This is a carousel with tiles that activate property listing cards. Use the previous and next buttons to navigate.
1/1
Property Description
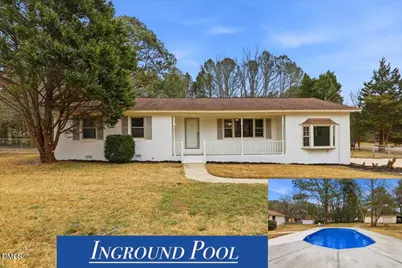
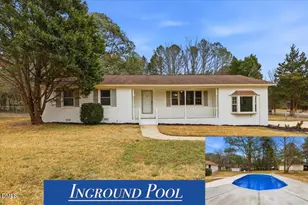
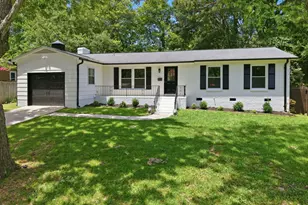
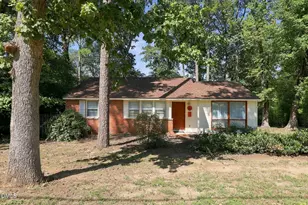
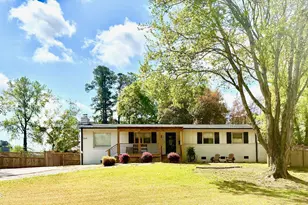
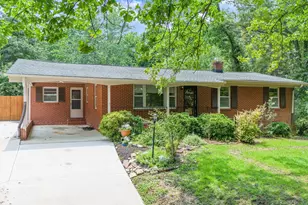
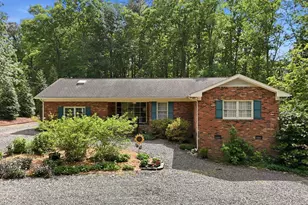
Welcome to this beautifully updated 1,675-square-foot home situated on over an acre in one of Raleigh's most desirable locations! Perfectly positioned just minutes from I-540 and Capital Boulevard, you'll enjoy quick access to shopping, dining, and everything the Triangle has to offer--all while savoring the space and privacy of a large, fenced-in lot with no HOA restrictions. This move-in-ready home has been freshly painted inside and out and features numerous upgrades throughout. The stunning kitchen boasts brand-new cabinets, elegant quartz countertops, and updated appliances, making it both stylish and functional. The owner's suite offers a beautifully updated tile shower, while both bathrooms showcase new vanities and all-new fixtures. New carpet in the family room adds warmth and comfort, creating an inviting space to relax or entertain. Outdoor living truly shines here. Enjoy your morning coffee on the covered front porch or host gatherings on the rear wood deck overlooking the recently cleared backyard. The remodeled in-ground pool is ready for summer fun with a new concrete patio, vinyl liner, pump, and filter--your own private retreat right at home. The expansive concrete parking area provides ample space for vehicles, guests, or recreational equipment. For hobbyists or those needing extra storage, the large detached garage is a handyman's dream with endless possibilities. With over an acre of land, a completely fenced backyard, and an unbeatable Raleigh location, this exceptional property offers the perfect blend of comfort, convenience, and freedom.
Full Property Details
Full Property Details for 5016 Kyle Dr
General
- Sold For: $449,000
- Taxes: $1,841
- Status: Closed
- Type: Single Family
- Source: 2218
- MLS ID: 10149094
- Added to Site: 153 day(s) ago
Interior
- Number of Rooms: 10
- Interior Features: Bathtub/Shower Combination, Ceiling Fan(s), Eat-in Kitchen, Entrance Foyer, Kitchen Island, Living/Dining Room Combination, Open Floorplan, Master Downstairs, Quartz Counters, Smooth Ceilings, Walk-In Shower
- Fireplace: Yes
- Number of Fireplaces: 1
- Fireplace(s): Wood Burning
- Appliances: Dishwasher, Electric Range, Electric Water Heater, ENERGY STAR Qualified Dishwasher, Microwave, Range
- Flooring: Carpet, Linoleum
Rooms
Bathrooms
- Total Bathrooms: 2
- Full Bathrooms: 2
Bedrooms
- Total Bedrooms: 3
Other Rooms
- Laundry: Laundry Room
Additional Information
- Pool: Yes
- Private Pool: Yes
- Pool Description: In Ground, Liner, Outdoor Pool, Private
Exterior
- Exterior Features: Fenced Yard, Private Yard
- Porch/Patio/Deck: Covered, Deck, Front Porch, Rear Porch
Parking
- Garage: Yes
- Garage Spaces: 2
- Parking Features: Detached, Garage, Garage Faces Side, Oversized, Parking Pad, Paved, Workshop in Garage
Location
- County: Wake
- Subdivision: Loop Rood
- Driving Directions: From 540 - take Louisburg Rd exit toward New Hope. Left onto Kyle Drive. Left onto Leven Lane. Home is on the corner. Also GPS friendly!
School Information
- Elementary School: Wake - River Bend Elementary
- Middle School: Wake - River Bend Middle School
- High School: Wake - Rolesville High School
Heating & Cooling
- Air Conditioning: Yes
- Cooling Type: Central Air
- Heating Type: Heat Pump
Utilities
- Sewer: Septic Tank
- Water: Private, Well
Structural Information
- Architectural Style: Ranch, Traditional
- Structure Type: Site Built
- Exterior Const.: Brick
- Roof: Shingle
- Stories/Levels: 1
- Building Size: 1675
- Square Feet: 1,675
- Finished Above Grnd: 1,675 Sq. Ft.
- Year Built: 1977
Additional Structures
- Other Structures: Shed(s), Storage
Lot Features
- Lot Size (Acres): 1.03
- Lot Size (Sq. Ft.): 44,866.8
- Street/Road Desc.: Paved
- Fence: Yes
- Lot Features: Back Yard, Corner Lot, Front Yard, Landscaped, Level, Open Lot, Paved
- Zoning: R-4
- Fencing (Description): Back Yard
Financial Considerations
- Tax Amount: $1,841.56
Disclosures and Reports
- Special Conditions: Seller Licensed Real Estate Professional, Standard
- Property ID: 173613038450000 0103560
- Lot Number: 21
Listed by HTR Southern Properties, Derek Wyatt (919) 291-9428 and HomeTowne Realty, Season Wyatt
Sold by Non Member Office, Non Member

Get Pre-Approved Today
Schools
Schools serving 5016 Kyle Dr
School District:Wake County Schools
| Name | Grades | Distance |
|---|---|---|
River Bend Elementary 6710 Perry Creek Road, Raleigh, NC 27616 | PK-5 | 1.8 mi |
River Bend Middle, Raleigh, NC 5601 Wallace Martin Way, Raleigh, NC 27616 | 6-8 | 1.8 mi |
Rolesville High School 1099 East Young Street, Rolesville, NC 27571 | 9-12 | 7.7 mi |
Disclaimer:
School attendance boundaries provided by ATTOM Data Solutions and are for reference only. Contact the school directly to verify enrollment eligibility.
Price & Sales History for 5016 Kyle Dr
Date
Details
Price
Change
Source
7/22/2026
Sold
$449,000
—
MLS
6/08/2026
Price Reduced
$449,000
-2.18%
MLS
5/04/2026
Price Reduced
$459,000
-2.32%
MLS
4/23/2026
Price Reduced
$469,900
-2.08%
MLS
4/11/2026
Price Reduced
$479,900
-1.56%
MLS
3/29/2026
Price Reduced
$487,500
-2.48%
MLS
3/14/2026
Price Reduced
$499,900
-2.93%
MLS
3/06/2026
Price Reduced
$515,000
-1.9%
MLS
2/27/2026
Listed
$525,000
—
MLS
Disclaimer: Historical sales information is derived from public records provided by the county offices. Information is not guaranteed and should be independently verified.
5016 Kyle Drive, Raleigh, NC 27616 (MLS# 10149094) is a Single Family property that was sold at $449,000 on July 22, 2026. Want to learn more about 5016 Kyle Drive? Do you have questions about finding other Single Family real estate for sale in Raleigh? You can browse all Raleigh real estate or contact a Coldwell Banker agent to request more information.