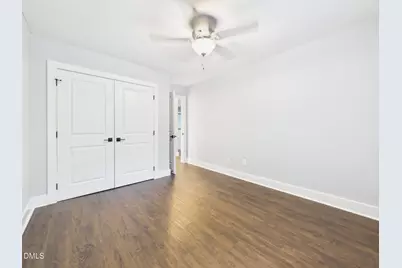
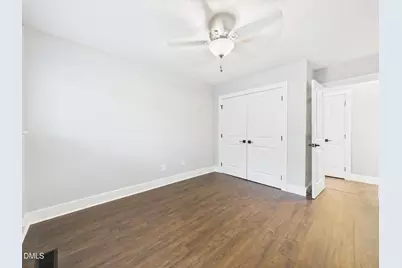
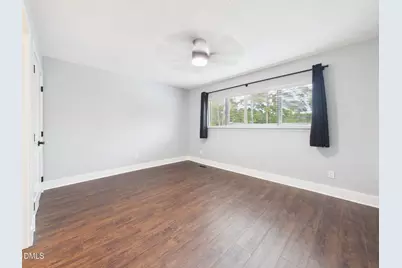
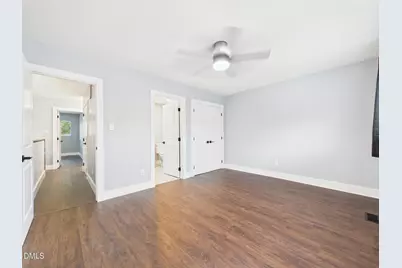
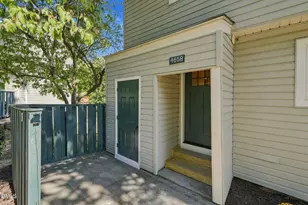
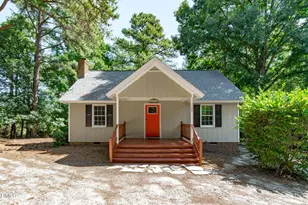
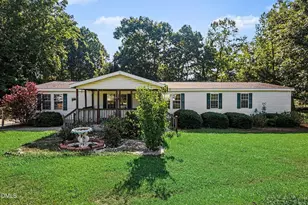
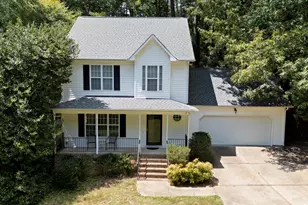
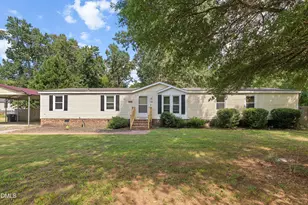
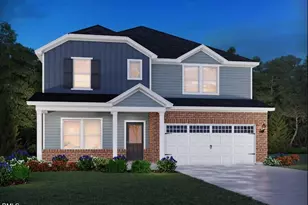
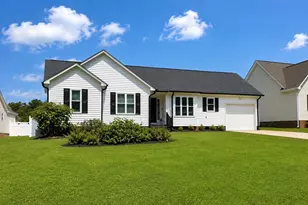
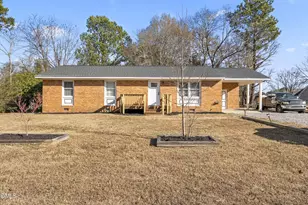
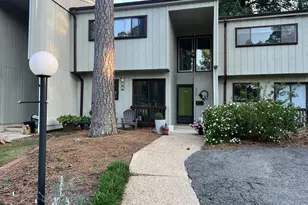
Full Property Details for 5027 Tall Pines Ct
General
- Price: $219,900
- HOA FEE: $591/month
- Taxes: $2,071
- Status: Active
- Type: Condo
- Source: 2218
- MLS ID: 10191451
- Updated: 9/9/2026
- Added to Site: 4 day(s) ago
Interior
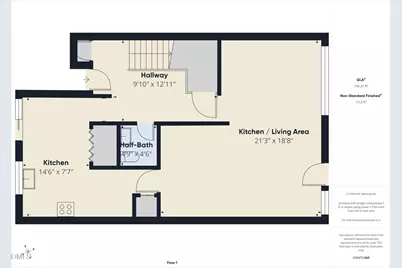
- Number of Rooms: 8
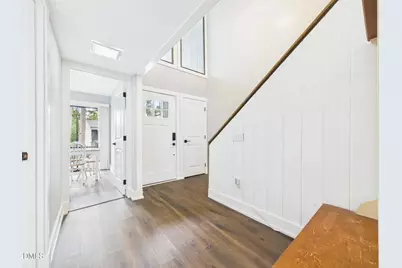
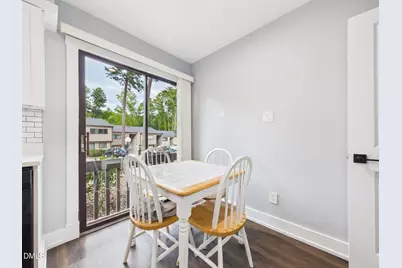
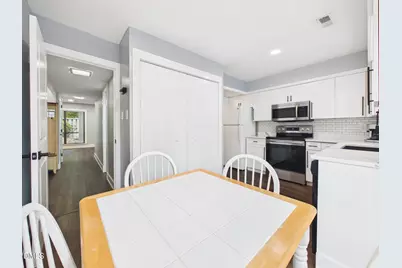
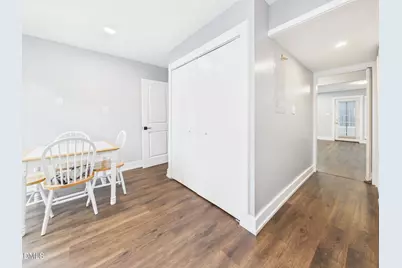
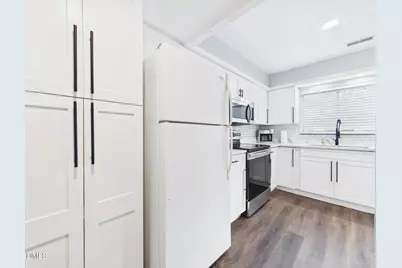
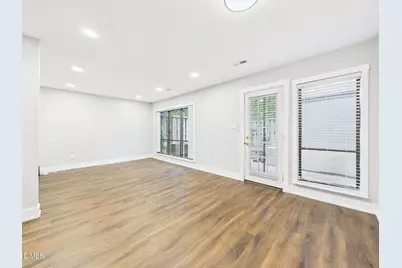
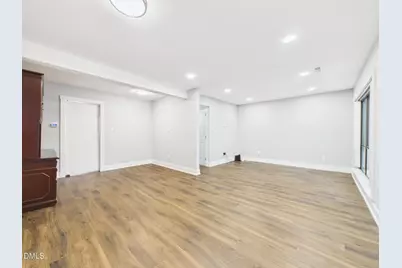
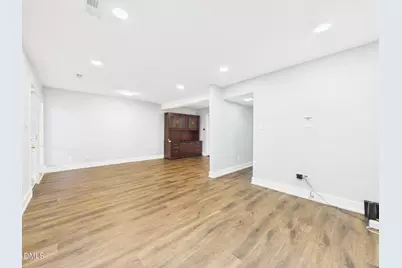
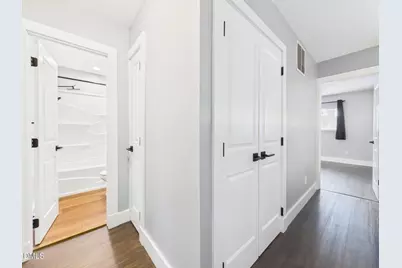
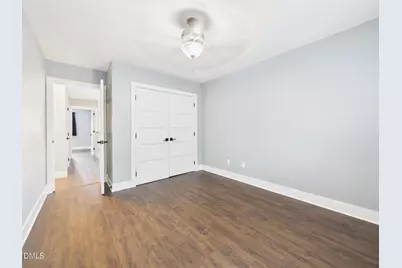
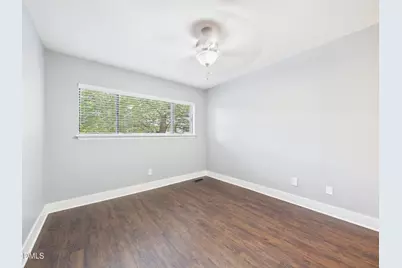
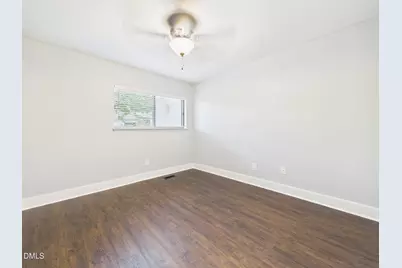
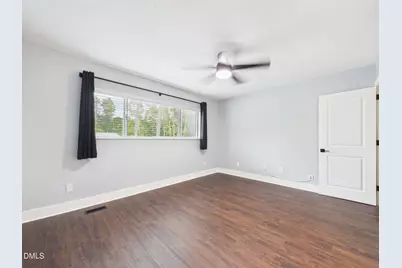
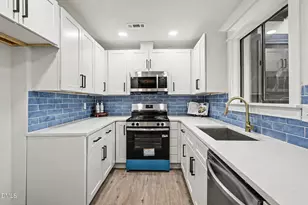
- Interior Features: Ceiling Fan(s), Eat-in Kitchen, High Speed Internet, Kitchen/Dining Room Combination, Pantry, Quartz Counters, Recessed Lighting, Smart Thermostat, Smooth Ceilings
- Appliances: Dishwasher, Disposal, Free-Standing Electric Range, Microwave, Range, Refrigerator, Tankless Water Heater
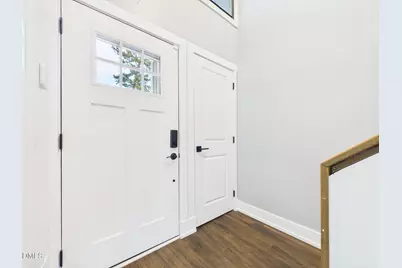
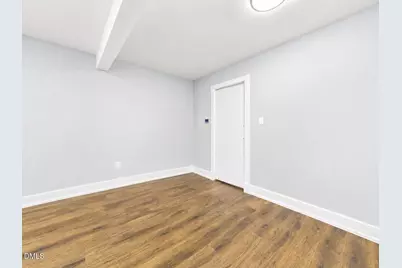
- Flooring: Vinyl, Tile
Rooms
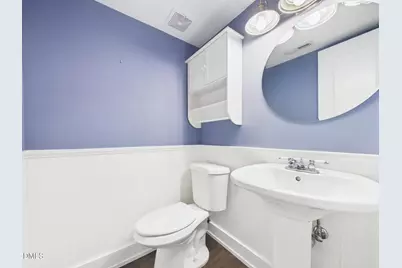
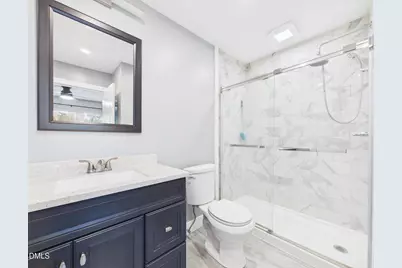
- Total Bathrooms: 3
- Full Bathrooms: 2
- Half Bathrooms: 1
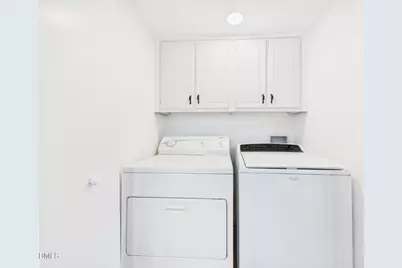
- Laundry: In Kitchen, Laundry Closet
Additional Information
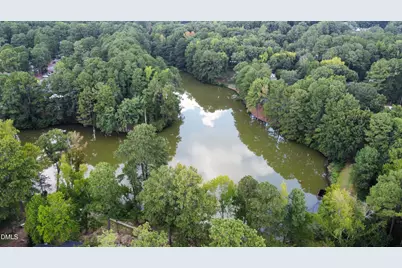
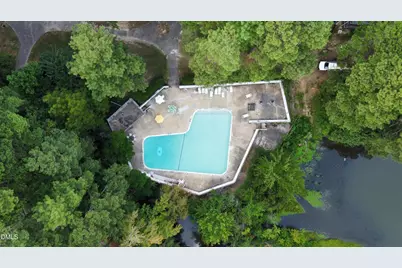
- Shared Amenities: Landscaping, Management, Pool, Trash
- Pool: Yes
Exterior
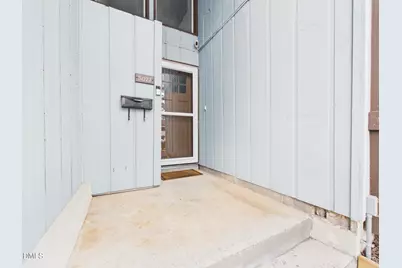
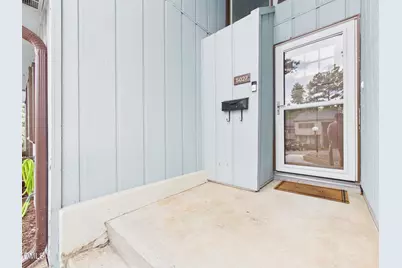
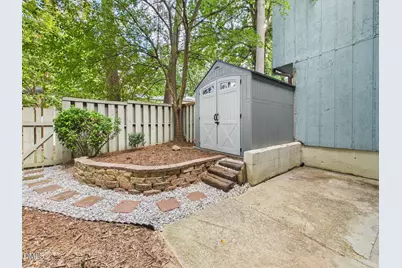
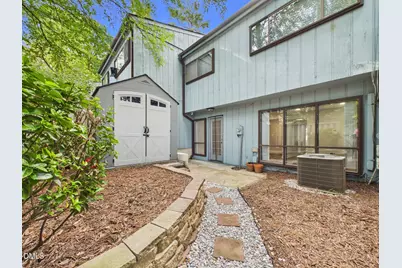
- Exterior Features: Private Yard
- Porch/Patio/Deck: Covered, Enclosed
Parking
- Parking Features: Asphalt, Parking Pad
Location
- County: Wake
- Subdivision: Cedar Hills Condo
- Driving Directions: From Milbrooke Turn on Tall Pines and follow around to the left and house will be on the left.
- City Limits: Yes
School Information
- Elementary School: Wake - Douglas Elementary
- Middle School: Wake - Carroll Middle
- High School: Wake - Sanderson High
Community
- Association: Yes
- Assoc. Fees Include: Water
Heating & Cooling
- Air Conditioning: Yes
- Cooling Type: Heat Pump
- Heating Type: Heat Pump
Utilities
- Sewer: Public Sewer
- Water: Public
- Utility Description: Cable Connected
Structural Information
- Property Detached: Yes
- Architectural Style: Transitional
- Structure Type: Site Built
- Exterior Const.: Wood Siding, Other
- Roof: Shingle
- Common Walls: 2+ Common Walls, No One Above
- Stories/Levels: 2
- Building Size: 1540
- Square Feet: 1,540
- Sq. Ft. Source: Plans
- Finished Above Grnd: 1,540 Sq. Ft.
- Year Built: 1972
Additional Structures
- Other Structures: Shed(s), Storage
Lot Features
- Frontage: None
- Street/Road Desc.: Asphalt
- Fence: Yes
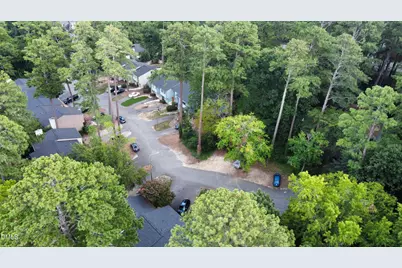
- Lot Features: Back Yard, Cul-De-Sac, Front Yard, Interior Lot
- Zoning: R-6
- Fencing (Description): Back Yard
Financial Considerations
- Association Fee: $591
- Assoc Fee Freq.: Monthly
- Tax Amount: $2,071.61
Disclosures and Reports
- Special Conditions: Standard
- Property ID: 171609055861182 0130395
- Lot Number: 5027
Listed by Imagination Homes LLC, Alex Rivers (919) 602-2765