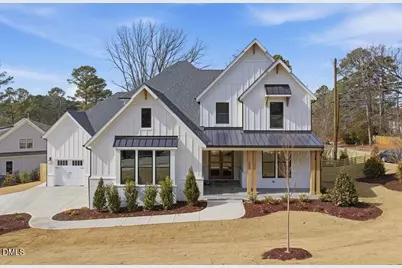
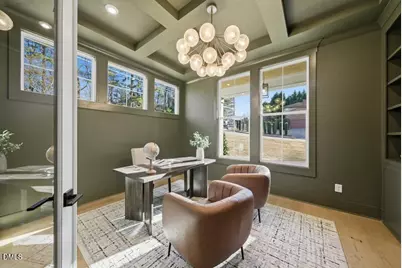
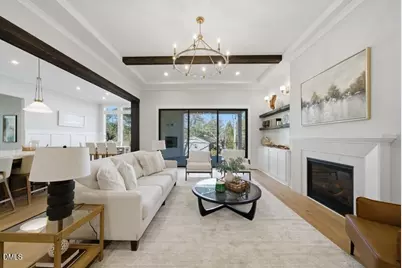
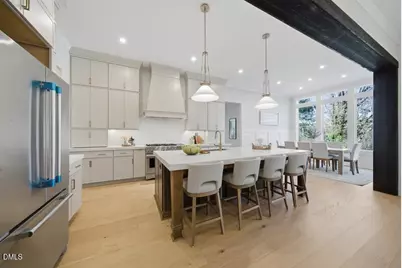
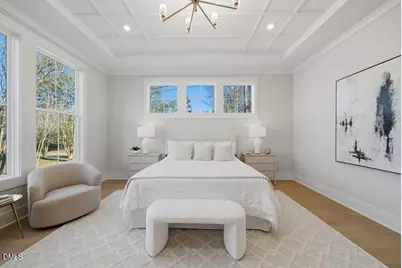
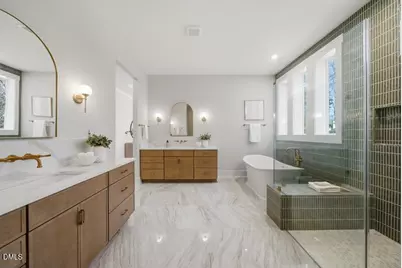
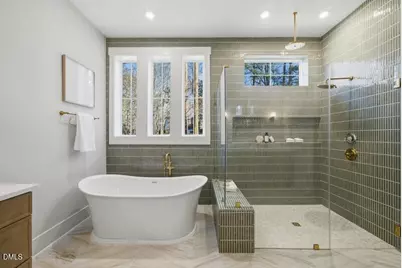
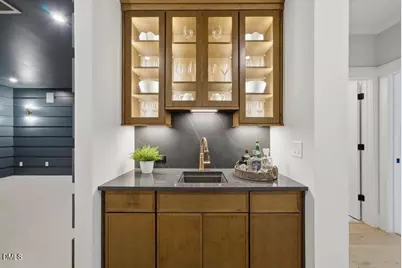
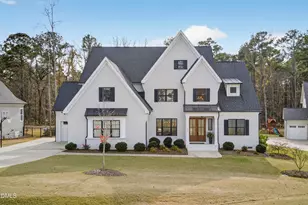
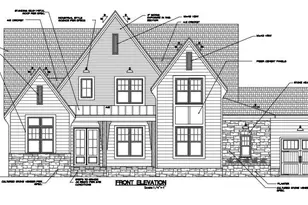
Full Property Details for 5033 Theys Rd
General
- Price: $1,636,000
- Taxes: $2,417
- Status: Active
- Type: Single Family
- Source: 2218
- MLS ID: 10192727
- Updated: 9/15/2026
- Added to Site: 4 day(s) ago
Interior
- Number of Rooms: 1
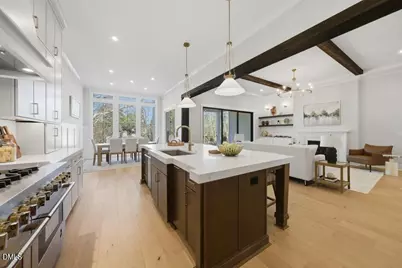
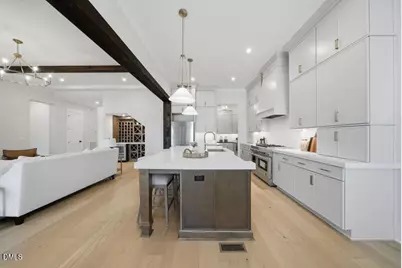
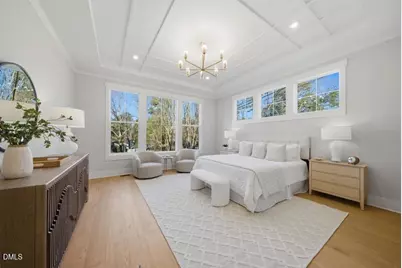
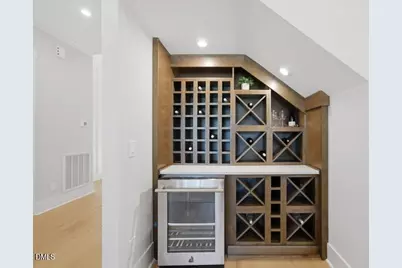
- Interior Features: Bar, Bathtub/Shower Combination, Beamed Ceilings, Breakfast Bar, Built-in Features, Pantry, Ceiling Fan(s), Chandelier, Coffered Ceiling(s), Crown Molding, Eat-in Kitchen, Entrance Foyer, Granite Counters, High Ceilings, Kitchen Island, Kitchen/Dining Room Combination, Living/Dining Room Combination, Open Floorplan, Master Downstairs, Quartz Counters, Recessed Lighting, Soaking Tub, Stone Counters, Tray Ceiling(s), Walk-In Closet(s), Walk-In Shower, Water Closet, Wet Bar
- Fireplace: Yes
- Number of Fireplaces: 1
- Fireplace(s): Glass Doors, Living Room
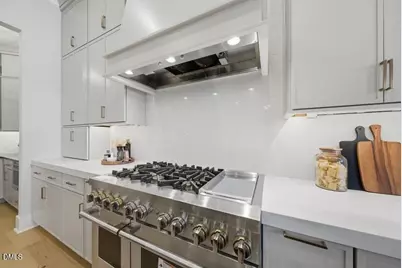
- Appliances: Built-In Gas Range, Built-In Range, Built-In Refrigerator, Dishwasher, Free-Standing Refrigerator, Gas Range, Microwave, Range, Range Hood, Refrigerator, Tankless Water Heater, Oven, Wine Cooler
- Flooring: Carpet, Hardwood, Tile, Wood
Rooms
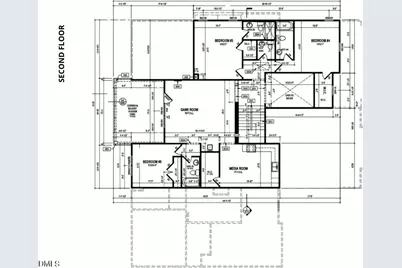
- Total Bathrooms: 7
- Full Bathrooms: 5
- Half Bathrooms: 2
Exterior
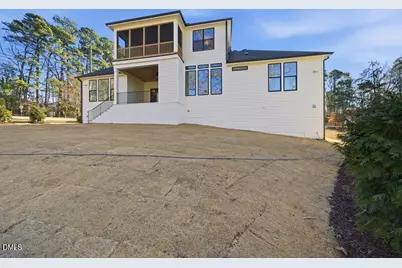
- Exterior Features: Awning(s), Balcony, Rain Gutters
- Porch/Patio/Deck: Covered, Enclosed, Front Porch, Patio, Porch, Rear Porc
Parking
- Garage: Yes
- Attached garage: Yes
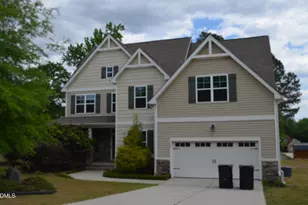
- Garage Spaces: 3
- Parking Features: Attached, Concrete, Driveway, Garage
Location
- County: Wake
- Subdivision: Meadowmont
- Driving Directions: Take US-1 S and SE Cary Pkwy to High Meadow Dr in Cary. Turn right onto High Meadow Dr. Turn right onto Meadow Dr. Destination will be on the right.
- City Limits: Yes
School Information
- Elementary School: Wake - Cary Elementary
- Middle School: Wake - East Cary Middle
- High School: Wake - Cary High
Heating & Cooling
- Air Conditioning: Yes
- Cooling Type: Central Air
- Heating Type: Central, Fireplace(s), Natural Gas
Utilities
- Sewer: Public Sewer
- Water: Public
Structural Information
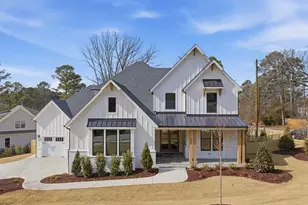
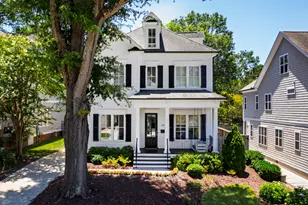
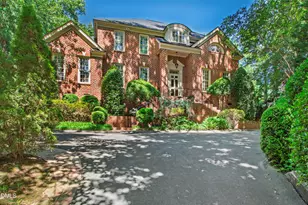
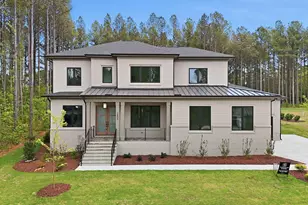
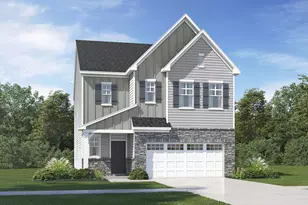
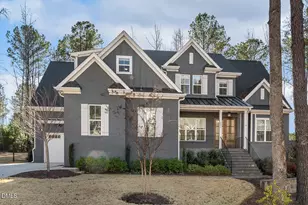
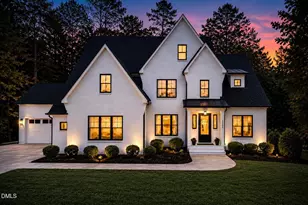
- Architectural Style: Contemporary, Craftsman, Traditional
- Structure Type: House, Site Built
- Builder: Drees Homes
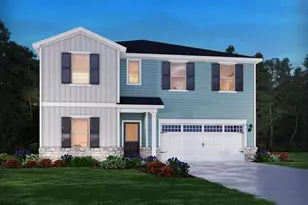
- Exterior Const.: Board & Batten Siding, Fiber Cement, Vertical Siding
- Roof: Shingle, Metal
- Common Walls: No Common Walls
- Building Size: 4500
- Square Feet: 4,500
- Finished Above Grnd: 4,500 Sq. Ft.
- Year Built: 1920
Lot Features
- Lot Size (Acres): 2
- Lot Size (Sq. Ft.): 87,120
- Lot Features: Sloped
- Zoning: R-40W
Financial Considerations
Disclosures and Reports
- Special Conditions: Standard
- Property ID: 078103148851000 0028655
- Lot Number: 68
Listed by Real Broker LLC, Cynthia Quarantello (919) 830-9051