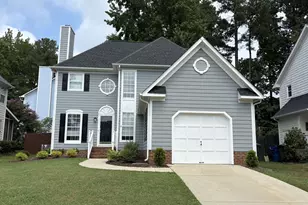
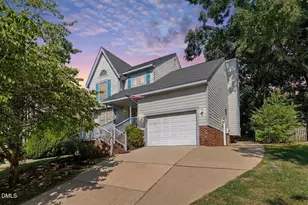
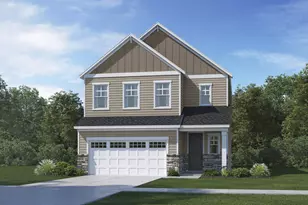
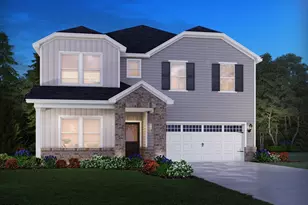
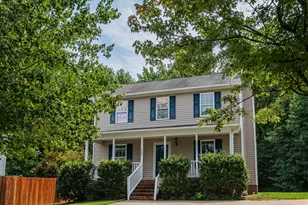
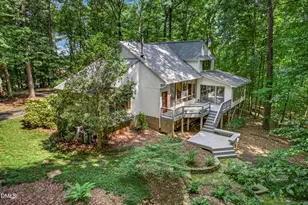
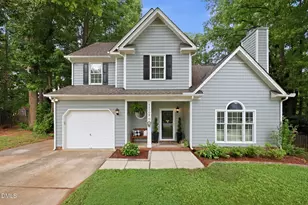
Full Property Details for 5036 Village Lawn Dr
General
- Price: $399,000
- HOA FEE: $85/month
- Taxes: $3,458
- Status: Active
- Type: Single Family
- Source: 2218
- MLS ID: 10191525
- Updated: 9/18/2026
- Added to Site: 10 day(s) ago
Interior
- Number of Rooms: 10
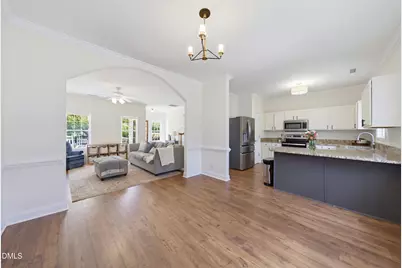
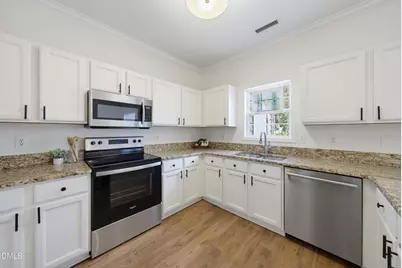
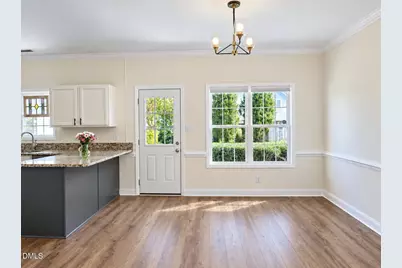
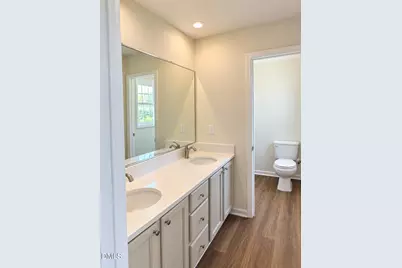
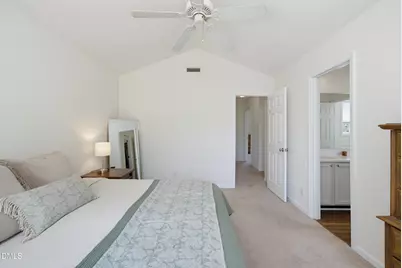
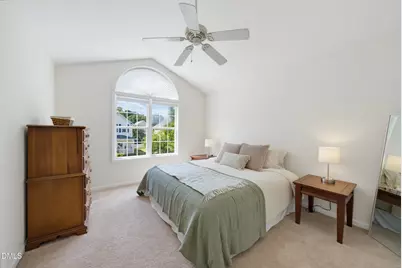
- Interior Features: Bathtub/Shower Combination, Double Vanity, Eat-in Kitchen, Entrance Foyer, High Ceilings, Kitchen/Dining Room Combination, Living/Dining Room Combination, Open Floorplan, Smooth Ceilings, Vaulted Ceiling(s), Walk-In Closet(s)
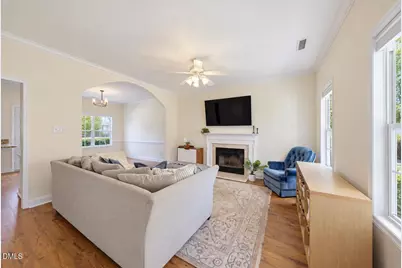
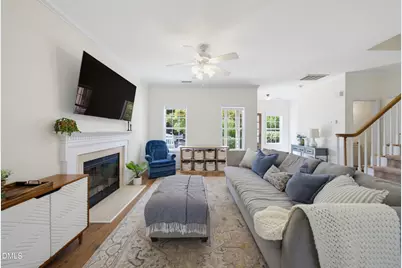
- Fireplace: Yes
- Number of Fireplaces: 1
- Fireplace(s): Living Room
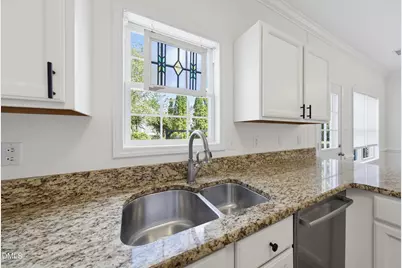
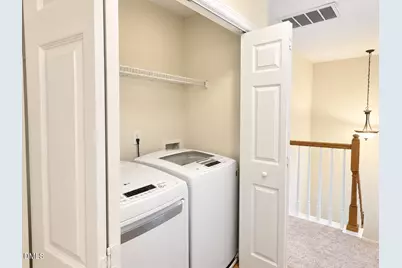
- Appliances: Dishwasher, Dryer, Electric Range, Gas Water Heater, Microwave, Refrigerator, Washer
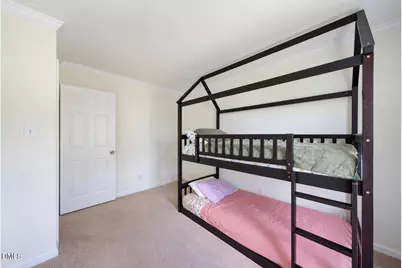
- Flooring: Carpet, Vinyl
Rooms
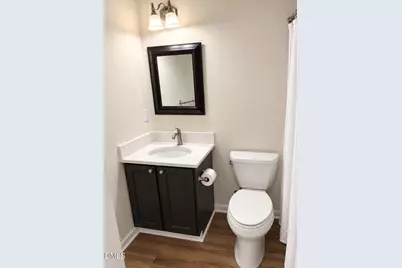
- Total Bathrooms: 3
- Full Bathrooms: 2
- Half Bathrooms: 1
Additional Information
- Shared Amenities: Tennis Court(s), Trail(s)
- Pool: Yes
Exterior
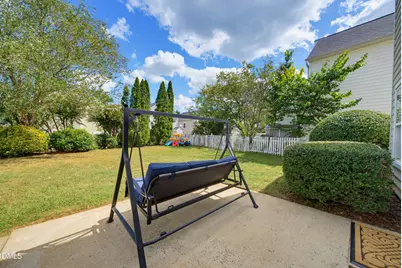
- Exterior Features: Private Entrance, Private Yard, Storage
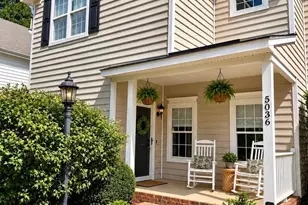
- Porch/Patio/Deck: Covered, Front Porch, Patio
Parking
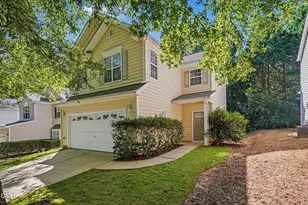
- Parking Features: Driveway
Location
- County: Wake
- Subdivision: Harrington Grove
- Driving Directions: The most direct route is via I-540: [1] . Take Exit 7 for Leesville Road.Head North on Leesville Road (which transitions into New Leesville Blvd).Turn Right onto Radner Way.Take a quick Right onto Village Lawn Dr.
- City Limits: Yes
School Information
- Elementary School: Wake - Sycamore Creek Elementary
- Middle School: Wake - Pine Hollow Middle School
- High School: Wake - Leesville Road High
Community
- Association: Yes
- Assoc. Fees Include: Maintenance Grounds
Heating & Cooling
- Air Conditioning: Yes
- Cooling Type: Ceiling Fan(s), Central Air
- Heating Type: Forced Air, Natural Gas
Utilities
- Sewer: Public Sewer
- Water: Public
Structural Information
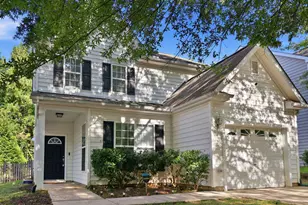
- Architectural Style: Craftsman, Traditional, Transitional
- Structure Type: Site Built
- Exterior Const.: Vinyl Siding
- Roof: Shingle
- Common Walls: No Common Walls
- Windows: Insulated Windows
- Stories/Levels: 2
- Building Size: 1475
- Square Feet: 1,475
- Finished Above Grnd: 1,475 Sq. Ft.
- Year Built: 1997
Additional Structures
- Other Structures: Shed(s)
Lot Features
- Lot Size (Acres): 0.1
- Lot Size (Sq. Ft.): 4,356
- Street/Road Desc.: Paved
- Lot Features: Back Yard, Hardwood Trees, Landscaped, Level
- Zoning: R-10
Financial Considerations
- Association Fee: $85
- Assoc Fee Freq.: Monthly
- Other Assoc Fees: $70
- Other Fee Freq.: Quarterly
- Tax Amount: $3,458.57
Disclosures and Reports
- Special Conditions: Standard
- Property ID: 077904610010000 0228888
- Lot Number: 67
Listed by LPT Realty, LLC, Heather Lin Samuel (984) 459-0425