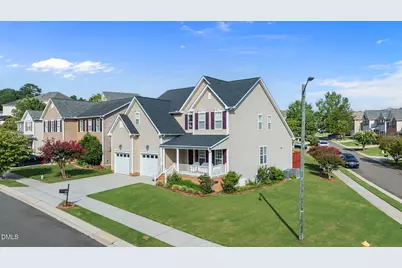
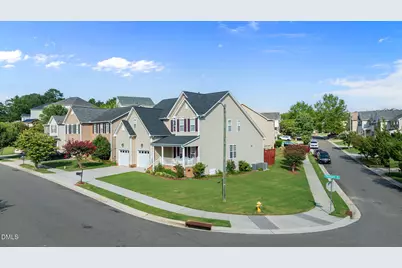
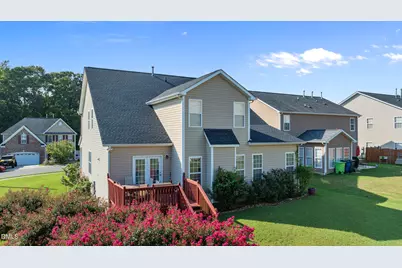
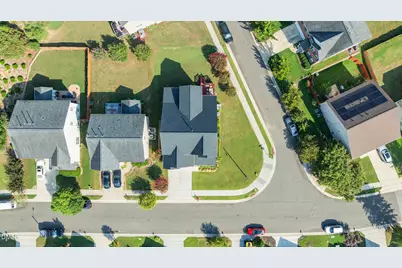
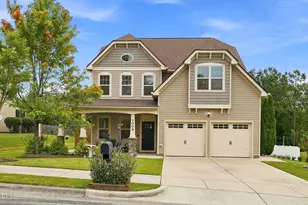
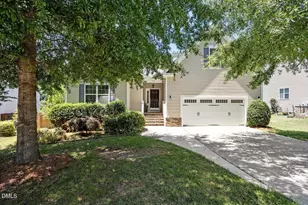
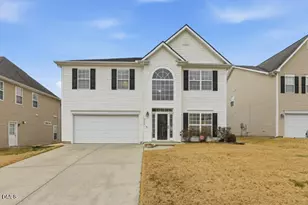
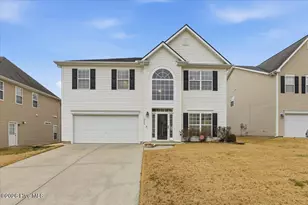
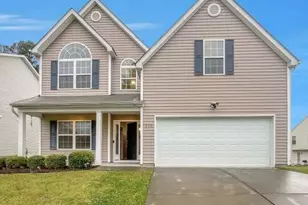
Full Property Details for 504 Thistlegate Trail
General
- Price: $464,500
- HOA FEE: $33/month
- HOA FEE FREQ.: Annually
- Taxes: $3,952
- Status: Active
- Type: Single Family
- Source: 2218
- MLS ID: 10190662
- Updated: 9/4/2026
- Added to Site: 3 day(s) ago
Interior
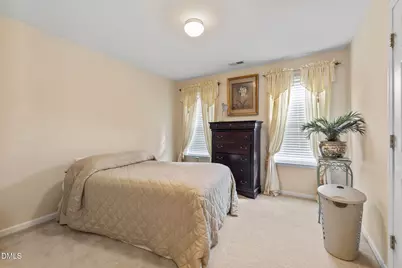
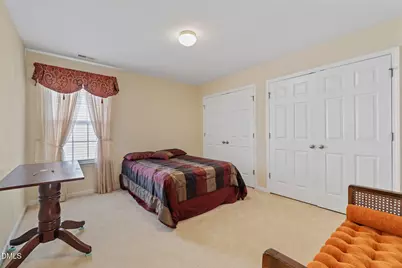
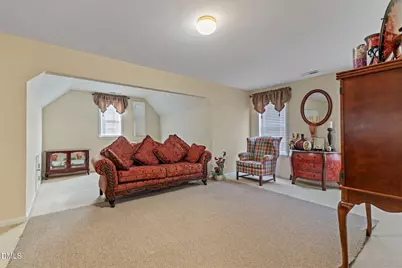
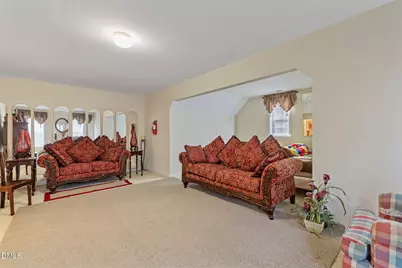
- Number of Rooms: 10
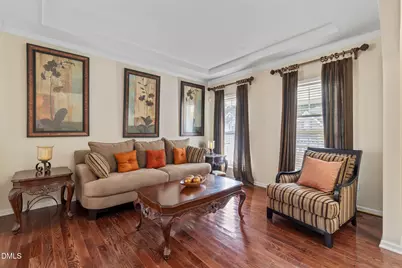
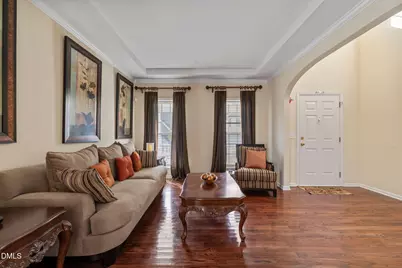
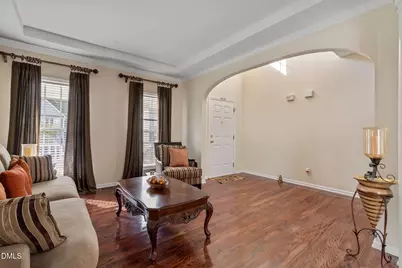
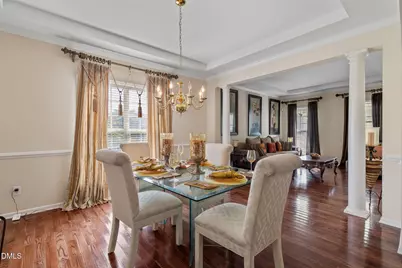
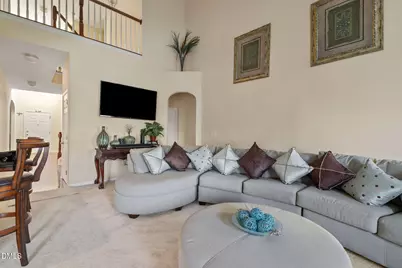
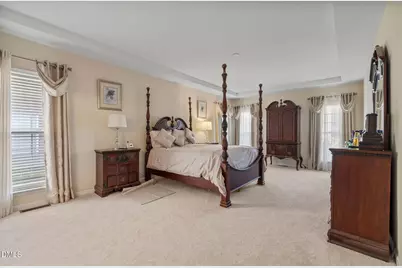
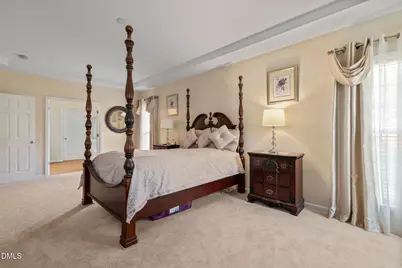
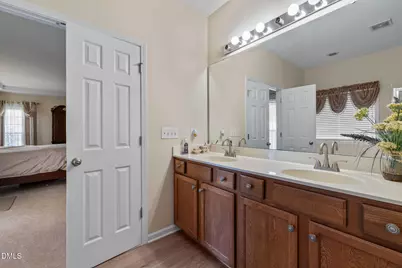
- Interior Features: High Ceilings, Master Downstairs, Soaking Tub, Walk-In Closet(s), Walk-In Shower
- Fireplace: Yes
- Number of Fireplaces: 1
- Fireplace(s): Decorative, Gas
- Appliances: Dishwasher, Double Oven, Microwave, Range, Refrigerator
- Flooring: Carpet, Hardwood, Vinyl
Rooms
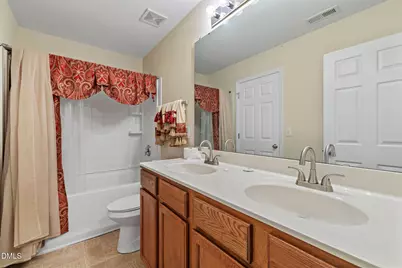
- Total Bathrooms: 3
- Full Bathrooms: 2
- Half Bathrooms: 1
Exterior
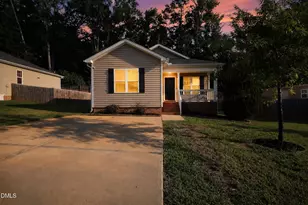
- Porch/Patio/Deck: Deck, Front Porch
Parking
- Garage: Yes
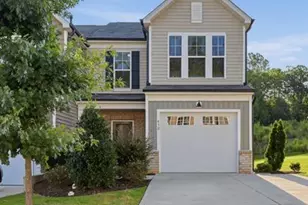
- Attached garage: Yes
- Garage Spaces: 2
- Parking Features: Attached, Driveway, Garage Faces Front, On Street
Location
- County: Wake
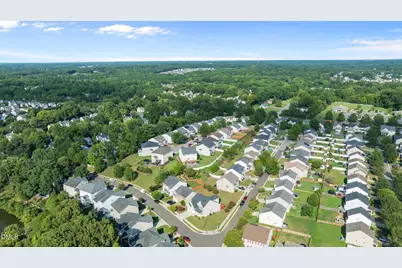
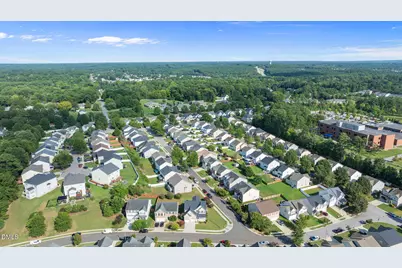
- Subdivision: Anderson Pointe
- Driving Directions: Head Southeast on I-87. Take exit 4 for New Hope Rd. Right onto Rogers Ln. Left onto Pinion Way. Left onto Heather Ridge Ln. Right onto Primland Ln. Go to end of street and turn right onto Thistlegate Trl. Home will be on the right.
- City Limits: Yes
School Information
- Elementary School: Wake - Rogers Lane Elementary School
- Middle School: Wake - River Bend Middle School
- High School: Wake - Southeast Raleigh High
Community
- Association: Yes
- Assoc. Fees Include: Unknown
Heating & Cooling
- Air Conditioning: Yes
- Cooling Type: Central Air
- Heating Type: Electric
Utilities
- Sewer: Public Sewer
- Water: See Remarks
- Utility Description: Electricity Connected, Natural Gas Connected, Sewer Connected, Water Connected
Structural Information
- Architectural Style: Traditional
- Structure Type: House
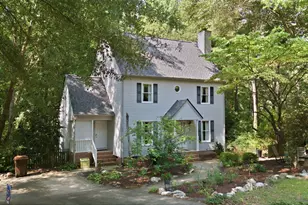
- Exterior Const.: Vinyl Siding
- Basement: Yes
- Basement Desc.: Crawl Space
- Roof: See Remarks
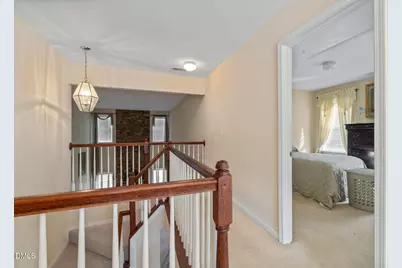
- Stories/Levels: 2
- Building Size: 2874
- Square Feet: 2,874
- Finished Above Grnd: 2,874 Sq. Ft.
- Year Built: 2007
Lot Features
- Lot Size (Acres): 0.19
- Lot Size (Sq. Ft.): 8,276.4
- Fence: Yes
- Lot Features: Corner Lot
- Zoning: PD
- Fencing (Description): None
Financial Considerations
- Association Fee: $394
- Assoc Fee Freq.: Annually
- Tax Amount: $3,952.97
Disclosures and Reports
- Special Conditions: Standard
- Property ID: 173306490118000 0353146
- Lot Number: 104
Listed by Homestation Properties, Mary Richardson (919) 922-4515