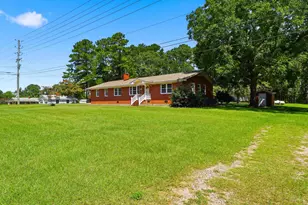
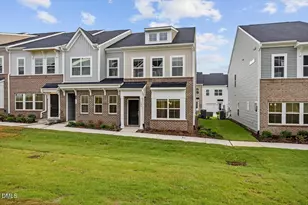
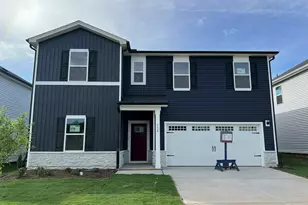
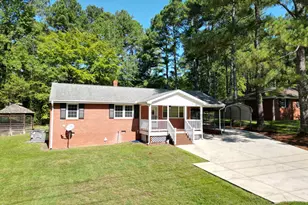
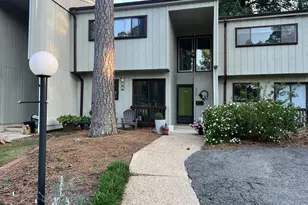
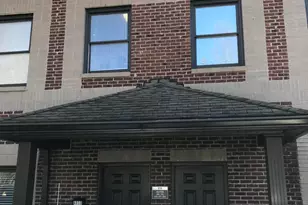
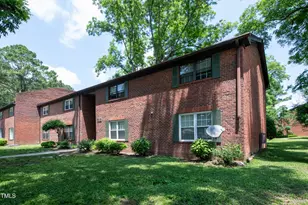
Full Property Details for 5043 Tall Pines Ct
General
- Price: $209,000
- HOA FEE: $692/month
- Taxes: $2,363 (2026)
- Status: Active
- Type: Condo
- Source: 2218
- MLS ID: 10169742
- Updated: 10/1/2026
- Added to Site: 144 day(s) ago
Interior
- Number of Rooms: 1
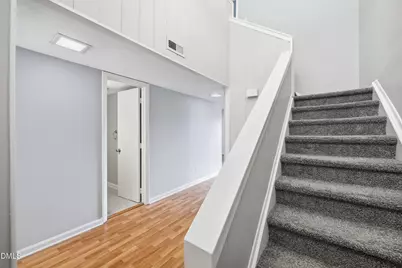
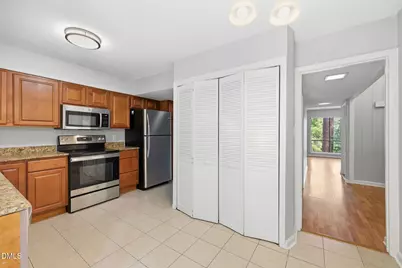
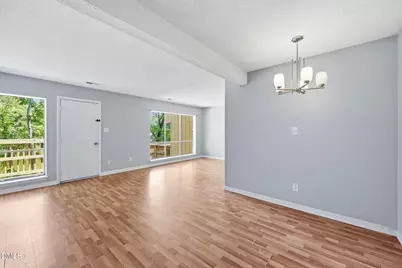
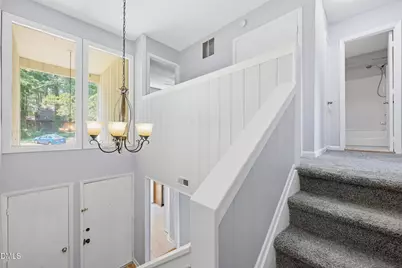
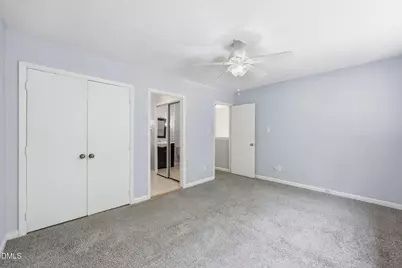
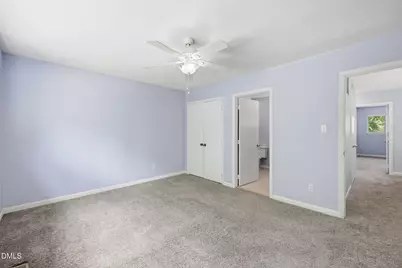
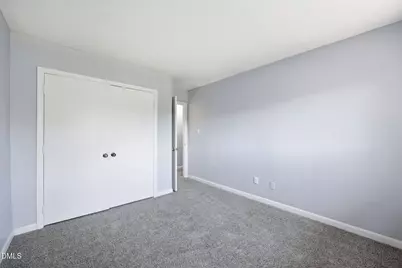
- Interior Features: Beamed Ceilings, Ceiling Fan(s), Chandelier, Dual Closets, High Ceilings, Stone Counters
- Appliances: Dishwasher, Dryer, Electric Range, Free-Standing Electric Range, Free-Standing Range, Free-Standing Refrigerator, Microwave, Range, Refrigerator, Stainless Steel Appliance(s), Washer, Washer/Dryer
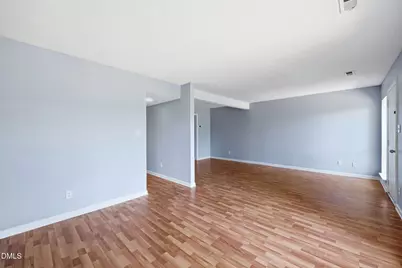
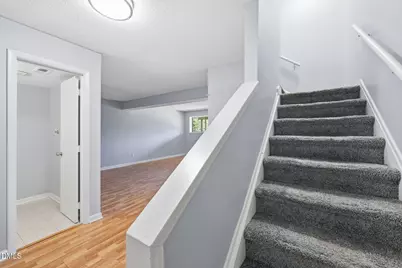
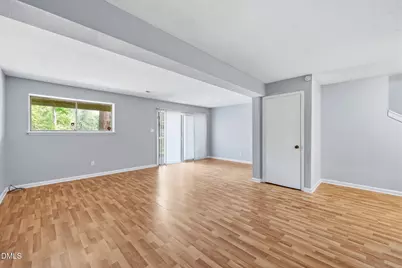
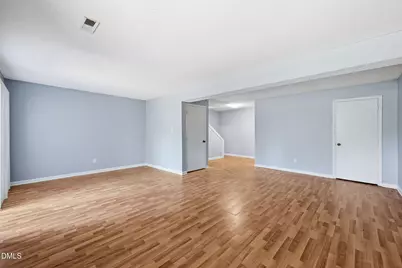
- Flooring: Carpet, Luxury Vinyl, Tile, Wood
Rooms
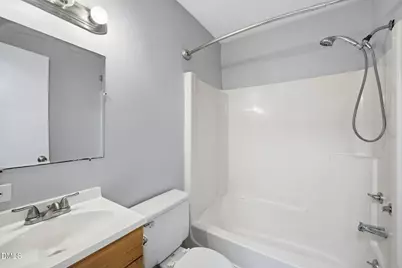
- Total Bathrooms: 4
- Full Bathrooms: 2
- Half Bathrooms: 2
- Laundry: Inside, Laundry Closet, Washer Hookup
Additional Information
- Security/Safety: Smoke Detector(s)
Exterior
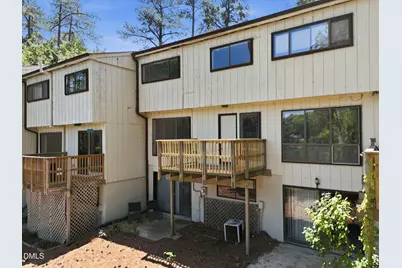
- Exterior Features: Balcony, Rain Gutters
- Porch/Patio/Deck: Deck, Patio
Parking
Location
- County: Wake
- Subdivision: Cedar Hills Condo
School Information
- Elementary School: Wake - Douglas Elementary
- Middle School: Wake - Carroll Middle
- High School: Wake - Sanderson High
Community
- Association: Yes
- Assoc. Name: Cedar Hills HOA
- Assoc. Fees Include: Insurance, Maintenance Grounds, Pest Control
Heating & Cooling
- Central air: Yes
- Air Conditioning: Yes
- Cooling Type: Central Air, Electric
- Heating Type: Heat Pump
Utilities
- Sewer: Public Sewer
- Water: Public
Structural Information
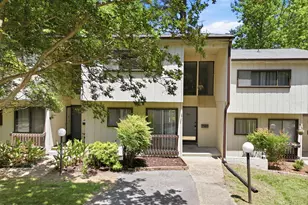
- Architectural Style: Traditional
- Structure Type: Multi Family
- Exterior Const.: Concrete, Vertical Siding, Wood Siding
- Basement: Yes
- Basement Desc.: Daylight, Exterior Entry, Finished, Interior Entry, Walk-Out Access
- Roof: Shingle
- Stories/Levels: 2
- Building Size: 2096
- Square Feet: 2,096
- Living Area: 2,096 Sq. Ft.
- Finished Above Grnd: 1,532 Sq. Ft.
- Finished Below Grnd: 564 Sq. Ft.
- Year Built: 1972
Lot Features
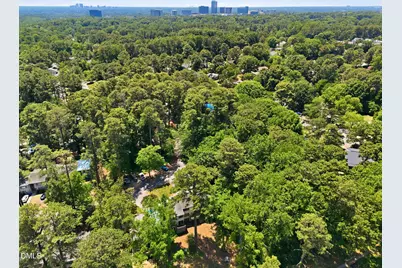
- Property View: Trees/Woods, Water
- Zoning: R-6
Water Features
Financial Considerations
- Association Fee: Yes
- Association Fee: $692
- Assoc Fee Freq.: Monthly
- Tax Amount: $2,363.18
- Tax Year: 2026
- Terms: Cash, Conventional, FHA, VA Loan, USDA Loan
Disclosures and Reports
- Special Conditions: Standard
- APN: 171609055861161 0130371
- Lot Number: 5043
Listed by Northside Realty Inc., Erik Laurence Nicolaysen (919) 757-2427