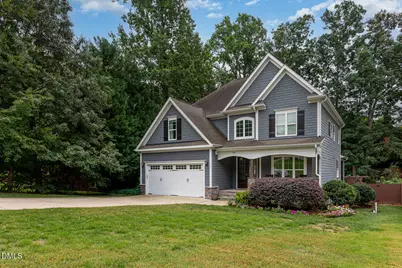
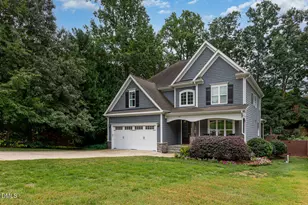
This is a carousel with tiles that activate property listing cards. Use the previous and next buttons to navigate.
1/1
$7,000
This is a carousel with tiles that activate property listing cards. Use the previous and next buttons to navigate.
1/1
Property Description
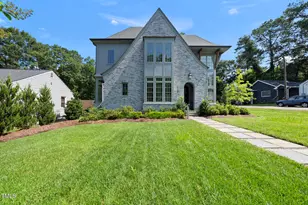
Gorgeous single family home ready to rent 8/27/26. 3672sqft 5 bedroom, 4 full baths, bonus room, flex room, dining room, screen porch, fenced yard, long driveway and 2 car garage. Guest suite on the main level. Truly a wonderful home in the exceptionally convenient and desireable area of North Hills. Upon opening the front door you'll appreciate the beautiful staircase, trim details and hardwood floors. Bright kitchen with stainless steel appliances, including gas range, tall wine fridge and quartz tops. The open plan is further enhanced by the 11' ceilings and coffered ceiling in the family room. Owners bedroom welcomes with ambient lighting in the trey ceiling, bathroom with long double vanity separate tub, tiled shower and large walk in closet. Laundry room with sink. THIRD floor finished with full bath a fantastic bonus area! Close to several parks with paved and natural walking trails and playgrounds. Close to membership based pool/tennis facilities, hospitals and, of course, very close ( walk, bike, golf cart) to all the benefits of North Hills such as shopping , music, restaurants, grocery and farmers market. Neighborhood feel yet close to so much! Yard maintenance included. Locally managed. Furnishings are negotiable. This is a fantastic home!
Full Property Details
Full Property Details for 505 Northwood Dr
General
- Rent: $7,000
- Status: Closed
- Type: Single Family
- Source: 2218
- MLS ID: 10182617
- Added to Site: 72 day(s) ago
Rental Information
- Lease/Rent Term: 12 Months
- Rent Includes: See Remarks
- Date Available: 8/27/2026
Interior
- Number of Rooms: 12
- Interior Features: Bathtub/Shower Combination, Bookcases, Ceiling Fan(s), Coffered Ceiling(s), Dining L, Double Vanity, Eat-in Kitchen, Entrance Foyer, High Ceilings, Open Floorplan, Pantry, Quartz Counters, Recessed Lighting, Separate Shower, Smooth Ceilings, Soaking Tub, Storage, Tray Ceiling(s), Walk-In Closet(s), Walk-In Shower, Water Closet, Wired for Sound
- Fireplace: Yes
- Number of Fireplaces: 1
- Fireplace(s): Family Room, Gas, Sealed Combustion
- Appliances: Dishwasher, Dryer, Gas Range, Gas Water Heater, Microwave, Plumbed For Ice Maker, Range Hood, Refrigerator, Washer, Wine Refrigerator
- Flooring: Carpet, Hardwood, Tile
Rooms
Bathrooms
- Total Bathrooms: 4
- Full Bathrooms: 4
Bedrooms
- Total Bedrooms: 5
Other Rooms
- Laundry: Laundry Room, Upper Level
Exterior
- Exterior Features: Fenced Yard, Rain Gutters, Storage
- Porch/Patio/Deck: Deck, Porch, Screened
Parking
- Attached garage: Yes
- Garage Spaces: 2
- Total Spaces: 6
- Parking Features: Concrete, Driveway, Garage, Garage Door Opener, Garage Faces Front
Location
- County: Wake
- Subdivision: Northwood
School Information
- Elementary School: Wake - Douglas Elementary
- Middle School: Wake - Carroll Middle
- High School: Wake - Sanderson High
Community
- Pets Allowed: Yes
- Pet Restrictions: Breed Restrictions, Call, Number Limit
Heating & Cooling
- Air Conditioning: Yes
- Cooling Type: Zoned
- Heating Type: Electric, Natural Gas, Zoned, None
- Water Heater: Gas
Utilities
- Sewer: Public Sewer
- Water: Public
Structural Information
- Stories/Levels: 3
- Building Size: 3672
- Square Feet: 3,672
- Living Area: 3,672 Sq. Ft.
- Finished Above Grnd: 3,672 Sq. Ft.
- Year Built: 2016
- Property Condition: Updated/Remodeled
Additional Structures
- Other Structures: Shed(s), Storage
Lot Features
- Lot Size (Acres): 0.34
- Lot Size (Sq. Ft.): 14,810
- Lot Dimensions: 76.5 x 195 x 76.5 x 194.5
- Fence: Yes
- Lot Features: Hardwood Trees
- Fencing (Description): Back Yard, Gate, Wood
Financial Considerations
- Price Per Sq. Ft.: $2.18
- Lease Price: $7,995
- Security Deposit: $9,500
- Owner Pays: Exterior Maintenance, Grounds Care, HVAC Maintenance, Insurance, Management, Repairs, Roof Maintenance, Taxes
- Tenant Pays: All Utilities, Cable TV, Electricity, Gas, Hot Water, Pest Control, Repairs, Security, Sewer, Snow Removal, Telephone, Trash Collection, Water, Air and Water Filters, Septic System Maintenance
Disclosures and Reports
- APN: 170615538493000 0437426
Listed by Treeline Properties & Realty, Jason Caron (919) 413-2140
Sold by Non Member Office, Non Member

Schools
Schools serving 505 Northwood Dr
School District:Wake County Schools
| Name | Grades | Distance |
|---|---|---|
Douglas Elementary 600 Ortega Road, Raleigh, NC 27609 | PK-5 | 0.9 mi |
Carroll Middle 4520 Six Forks Road, Raleigh, NC 27609 | 6-8 | 0.3 mi |
Sanderson High 5500 Dixon Drive, Raleigh, NC 27609 | 9-12 | 1 mi |
Disclaimer:
School attendance boundaries provided by ATTOM Data Solutions and are for reference only. Contact the school directly to verify enrollment eligibility.
Price History for 505 Northwood Dr
Date
Details
Price
Change
Source
10/01/2026
Sold
$7,000
-12.45%
MLS
8/11/2026
Price Reduced
$7,995
-5.94%
MLS
8/05/2026
Price Reduced
$8,500
-5.5%
MLS
8/04/2026
Price Reduced
$8,995
-5.32%
MLS
7/26/2026
Listed
$9,500
—
MLS
Disclaimer: Historical sales information is derived from public records provided by the county offices. Information is not guaranteed and should be independently verified.
505 Northwood Drive, Raleigh, NC 27609 (MLS# 10182617) is a Single Family property that was sold at $7,000 on October 01, 2026. Want to learn more about 505 Northwood Drive? Do you have questions about finding other real estate for sale or rent in Raleigh? You can browse all Raleigh rentals or contact a Coldwell Banker agent to request more information.