This is a carousel with tiles that activate property listing cards. Use the previous and next buttons to navigate.
1/1
$1,495
This is a carousel with tiles that activate property listing cards. Use the previous and next buttons to navigate.
1/1
Property Description
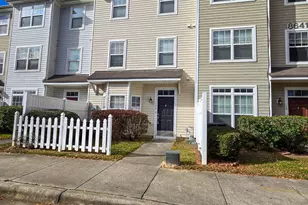
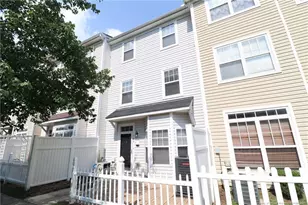
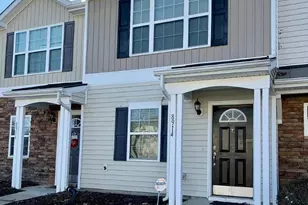
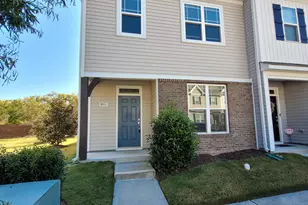
This charming and inviting end-unit, 3-story condo is available immediately and filled with natural light throughout. Nestled in a prime North Raleigh location just minutes from I-540, Capital Boulevard, Downtown Raleigh, local schools, parks, greenways, shopping, dining, and more, this location simply can't be beat. Park in your reserved space and step inside where you'll immediately notice this home feels spacious and welcoming with neutral paint and natural light throughout. The open-concept layout works beautifully for today's lifestyle and allows the family room, dining area, and kitchen to flow together with ease. As soon as you enter, you're welcomed into the sprawling family room complete with dual picture windows, a ceiling fan, and a layout that makes furniture placement a breeze. Continue toward the back of the home and the dining area awaits with a chandelier overhead and an open connection to the kitchen. This exceptional kitchen offers ample wood cabinetry, stone-look countertops, a pantry, and a pass-through that keeps everything feeling connected. You'll also appreciate the stainless-steel appliance package including a built-in microwave, gas oven, dishwasher, refrigerator, and a deep dual-bowl sink. A sliding glass door at the side brings in even more natural light and provides direct outdoor access. Before heading upstairs, don't miss the tucked-away powder room with a pedestal sink. The second floor includes two generously proportioned bedrooms, both complete with walk-in closets, picture windows, and easy access to the hall bathroom featuring a marble-topped vanity and a tub/shower setup with a handrail. You'll also love having the laundry room conveniently located on this level; this makes chores a little more bearable. Head up one more floor and you're greeted by this home's primary retreat. The spacious suite includes four picture windows, a ceiling fan, a massive walk-in closet, and direct access to the en-suite bathroom. The primary bathroom features dual sinks atop a marble vanity, a garden tub positioned beneath a picture window, a linen closet, and a separate walk-in shower with a shampoo niche. Before leaving make sure you visit the community pool; the perfect place to cool off and unwind.
Full Property Details
Full Property Details for 5110 Neuse Commons Ln #111
General
- Rent: $1,495
- Status: Closed
- Type: Condo
- Source: 2218
- MLS ID: LP764848
- Added to Site: 112 day(s) ago
Rental Information
- Date Available: 6/26/2026
Interior
- Number of Rooms: 7
- Interior Features: Bathtub/Shower Combination, Ceiling Fan(s), Kitchen/Dining Room Combination, Living/Dining Room Combination, Open Floorplan, Separate Shower, Storage, Walk-In Closet(s), Walk-In Shower
- Fireplace(s): None
- Appliances: Dishwasher, Disposal, Dryer, Microwave, Refrigerator, Washer
- Flooring: Carpet, Hardwood, Tile, Vinyl, Wood
Rooms
Bathrooms
- Total Bathrooms: 3
- Full Bathrooms: 2
- Half Bathrooms: 1
Bedrooms
- Total Bedrooms: 3
Other Rooms
- Laundry: Inside, Upper Level
Additional Information
- Shared Pool: Yes
- Pool: Yes
- Pool Description: Community
- Security/Safety: Fire Alarm
Exterior
- Porch/Patio/Deck: Covered, Front Porch, Porch
Parking
- Parking Features: None
Location
- County: Wake
- Subdivision: The Park at Perry Creek
School Information
- Middle School: Wake County Schools
- High School: Wake County Schools
Structural Information
- Exterior Const.: Vinyl Siding
- Windows: Blinds, Insulated Windows
- Building Size: 1740
- Square Feet: 1,740
- Living Area: 1,740 Sq. Ft.
- Year Built: 2003
Lot Features
- Street/Road Desc.: Paved
Financial Considerations
- Price Per Sq. Ft.: $.86
- Lease Price: $1,495
- Security Deposit: $1,495
Listed by Schambs Property Management Group, Inc., BRIAN SCHAMBS (919) 803-7789

Schools
Schools serving 5110 Neuse Commons Ln #111
School District:Wake County Schools
| Name | Grades | Distance |
|---|---|---|
Wildwood Forest Elementary 8401 Wild Wood Forest Drive, Raleigh, NC 27616 | PK-5 | 0.2 mi |
East Millbrook Middle 3801 Spring Forest Road, Raleigh, NC 27616 | 6-8 | 3 mi |
Wakefield High 2200 Wakefield Pines Drive, Raleigh, NC 27614 | 9-12 | 5.6 mi |
Disclaimer:
School attendance boundaries provided by ATTOM Data Solutions and are for reference only. Contact the school directly to verify enrollment eligibility.
Price History for 5110 Neuse Commons Ln #111
Date
Details
Price
Change
Source
8/31/2026
Sold
$1,495
—
MLS
7/21/2026
Price Reduced
$1,495
-6.27%
MLS
6/26/2026
Listed
$1,595
—
MLS
Disclaimer: Historical sales information is derived from public records provided by the county offices. Information is not guaranteed and should be independently verified.
5110 Neuse Commons Lane #111, Raleigh, NC 27616 (MLS# LP764848) is a Condo property that was sold at $1,495 on August 31, 2026. Want to learn more about 5110 Neuse Commons Lane #111? Do you have questions about finding other real estate for sale or rent in Raleigh? You can browse all Raleigh rentals or contact a Coldwell Banker agent to request more information.