This is a carousel with tiles that activate property listing cards. Use the previous and next buttons to navigate.
1/1
$2,100,000
This is a carousel with tiles that activate property listing cards. Use the previous and next buttons to navigate.
1/1
Property Description
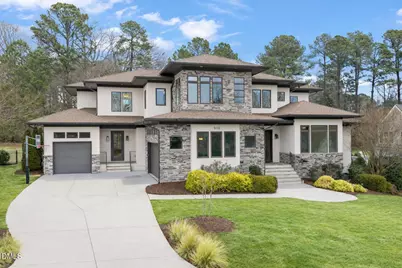
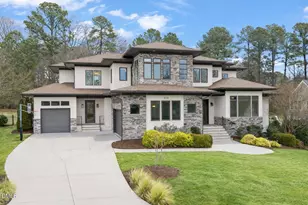
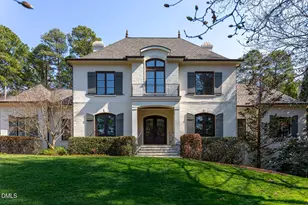
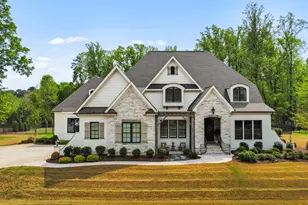
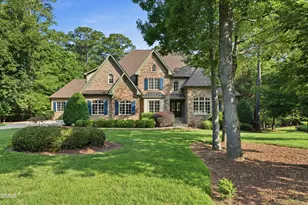
Located in the Bella Vista neighborhood of North Raleigh, this exceptional residence offers refined craftsmanship, premium finishes, and a layout designed for effortless living. This home offers 5,752 square feet with 4 bedrooms, 4.5 bathrooms, a 3-car garage, and a fully fenced backyard complete with a stone patio and built-in grill- ideal for entertaining. The main level welcomes you with a grand foyer and dedicated study, leading into a spacious family room with custom built-ins and a gas fireplace. A light-filled dining area flows seamlessly into a large sunroom with sliding glass doors, creating an inviting indoor-outdoor connection. Tucked away for convenience is a concealed mudroom with a built-in desk and a thoughtfully designed laundry room, maximizing both function and organization. At the heart of the home, the gourmet kitchen impresses with a large center island featuring a prep sink, secondary sink, purified water, and a walk-in pantry. Top-tier appliances include a Wolf six-burner gas range with dual ovens, a Sub-Zero refrigerator, and a wine cooler-perfectly suited for both daily living and elevated entertaining. The main-level primary suite is thoughtfully positioned as a private retreat, complete with a sitting area and gas fireplace, a generous walk-in closet, dual vanities, and a spacious walk-in shower with dual shower heads. Upstairs, a bonus room with wet bar and additional storage sets the stage for entertaining, while 3 additional bedrooms-each with a private en-suite bath and walk-in closet-offer comfort and privacy for family or guests. An additional rec room provides flexible space for a guest suite, home office, or fitness room. A linen closet and a large walk-in storage room at the end of the hall complete the upper level with ample room for organization.
Full Property Details
Full Property Details for 5112 Bella Ridge Dr
General
- Sold For: $2,100,000
- HOA FEE: $130/month
- HOA FEE FREQ.: Annually
- Taxes: $10,854
- Status: Closed
- Type: Single Family
- Source: 2218
- MLS ID: 10147974
- Added to Site: 191 day(s) ago
Interior
- Number of Rooms: 18
- Interior Features: Bathtub/Shower Combination, Bookcases, Built-in Features, Ceiling Fan(s), Double Vanity, Entrance Foyer, High Ceilings, Kitchen Island, Open Floorplan, Pantry, Master Downstairs, Recessed Lighting, Separate Shower, Shower Only, Smooth Ceilings, Sound System, Walk-In Closet(s), Walk-In Shower, Wet Bar
- Fireplace: Yes
- Number of Fireplaces: 2
- Fireplace(s): Bedroom, Family Room, Gas
- Appliances: Bar Fridge, Dishwasher, Exhaust Fan, Gas Range, Stainless Steel Appliance(s), Water Purifier, Wine Refrigerator
- Flooring: Carpet, Hardwood, Tile
Rooms
Bathrooms
- Total Bathrooms: 5
- Full Bathrooms: 4
- Half Bathrooms: 1
Bedrooms
- Total Bedrooms: 4
Other Rooms
- Laundry: Laundry Room, Main Level, Sink
Additional Information
- Shared Amenities: Landscaping, Maintenance Grounds
Exterior
- Exterior Features: Fenced Yard, Outdoor Grill
- Porch/Patio/Deck: Patio
Parking
- Garage: Yes
- Attached garage: Yes
- Garage Spaces: 3
- Parking Features: Attached, Garage
Location
- County: Wake
- Subdivision: Bella Vista
- Driving Directions: Heading North on Creedmoor Rd, turn Right onto Bella Hill Dr, turn Left onto Winding View Ln, turn Right onto Bella Ridge Dr, home is located on the Left.
School Information
- Elementary School: Wake - Baileywick Road Elementary
- Middle School: Wake - West Millbrook Middle
- High School: Wake - Millbrook High
Community
- Association: Yes
- Assoc. Fees Include: Maintenance Grounds
Heating & Cooling
- Air Conditioning: Yes
- Cooling Type: Central Air
- Heating Type: Forced Air
Utilities
- Sewer: Septic Tank
- Water: Public
Structural Information
- Architectural Style: Modern
- Structure Type: House
- Exterior Const.: Stone, Stucco
- Roof: Shingle
- Common Walls: No Common Walls
- Stories/Levels: 2
- Building Size: 5752
- Square Feet: 5,752
- Finished Above Grnd: 5,752 Sq. Ft.
- Year Built: 2017
Lot Features
- Lot Size (Acres): 0.73
- Lot Size (Sq. Ft.): 31,798.8
- Fence: Yes
- Fencing (Description): Back Yard, Fenced
Financial Considerations
- Association Fee: $1,554
- Assoc Fee Freq.: Annually
- Tax Amount: $10,854.74
Disclosures and Reports
- Special Conditions: Standard
- Property ID: 799418960
- Lot Number: LO28
Listed by Raleigh Custom Realty, LLC, Steve Wall (919) 208-7226
Sold by O'Neal & Company, Katherine Cannon

Get Pre-Approved Today
Schools
Schools serving 5112 Bella Ridge Dr
School District:Wake County Schools
| Name | Grades | Distance |
|---|---|---|
Baileywick Road Elementary 9425 Baileywick Road, Raleigh, NC 27615 | PK-5 | 1.4 mi |
West Millbrook Middle 8115 Strickland Road, Raleigh, NC 27615 | 6-8 | 3.6 mi |
Millbrook High 2201 Spring Forest Road, Raleigh, NC 27615 | 9-12 | 5.9 mi |
Disclaimer:
School attendance boundaries provided by ATTOM Data Solutions and are for reference only. Contact the school directly to verify enrollment eligibility.
Price & Sales History for 5112 Bella Ridge Dr
Date
Details
Price
Change
Source
7/27/2026
Sold
$2,100,000
-4.5%
MLS
6/17/2026
Price Reduced
$2,199,000
-1.17%
MLS
5/22/2026
Price Reduced
$2,225,000
-2.2%
MLS
3/20/2026
Price Reduced
$2,275,000
-1.04%
MLS
2/20/2026
Listed
$2,299,000
—
MLS
Disclaimer: Historical sales information is derived from public records provided by the county offices. Information is not guaranteed and should be independently verified.
5112 Bella Ridge Drive, Raleigh, NC 27615 (MLS# 10147974) is a Single Family property that was sold at $2,100,000 on July 27, 2026. Want to learn more about 5112 Bella Ridge Drive? Do you have questions about finding other Single Family real estate for sale in Raleigh? You can browse all Raleigh real estate or contact a Coldwell Banker agent to request more information.