This is a carousel with tiles that activate property listing cards. Use the previous and next buttons to navigate.
1/1
$824,900
This is a carousel with tiles that activate property listing cards. Use the previous and next buttons to navigate.
1/1
Property Description
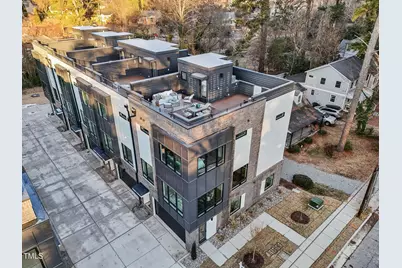
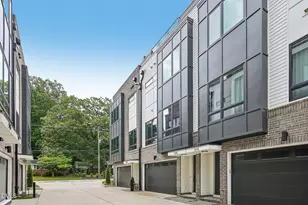
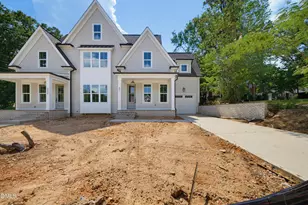
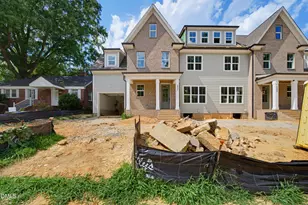
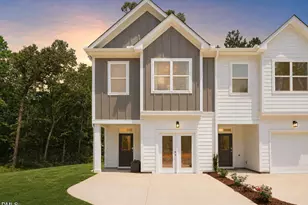
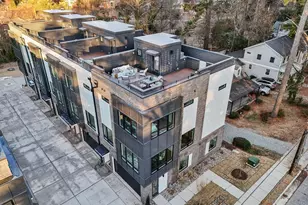
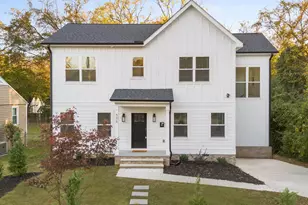
Introducing a collection of stunning new construction homes that embody contemporary luxury & modern design! These townhome-style condominiums are meticulously crafted with exquisite attention to detail & boast an array of sophisticated features. Walking distance toOptimist Coffee Shop, Oakwood Park, Stanbury, & Tap Yard. With four spacious bedrooms with hardwood floors, three & a half bathrooms with frameless shower in the primary, a two-car garage, and an option for an elevator, these homes offer ample space for comfortable living & entertaining. The open concept floor plan creates a seamless flow between the living, dining, & kitchen areas. The gourmet kitchen is a culinary enthusiast's dream, equipped with top-of-the-line appliances, under cabinet lighting, updated countertops,& ample storage space. The versatile bonus room on the first floor can be customized to suit your needs, whether it be a home office, media room, or a private gym. One of the highlights of these homes is the roof top deck, where you can bask in breathtaking panoramic views. Whether it's hosting a summer barbecue or simply enjoying a quiet evening under the stars, this space offers the perfect backdrop for any occasion!
Full Property Details
Full Property Details for 512 Edgecreek Dr
General
- Sold For: $824,900
- HOA FEE: $170/month
- Taxes: $3,820
- Status: Closed
- Type: Condo
- Source: 2218
- MLS ID: 10153986
- Added to Site: 114 day(s) ago
Interior
- Number of Rooms: 1
- Flooring: Carpet, Hardwood, Tile, Wood
Rooms
Bathrooms
- Total Bathrooms: 4
- Full Bathrooms: 3
- Half Bathrooms: 1
Bedrooms
- Total Bedrooms: 4
Parking
- Garage: Yes
- Attached garage: Yes
- Garage Spaces: 2
- Parking Features: Attached, Garage
Location
- County: Wake
- Subdivision: Not in a Subdivision
- Driving Directions: From I-40 E, use the right 2 lanes to take exit 289 for Wade Avenue. Use the left lane to take the ramp onto Capital Blvd. Take the Wake Forest Rd exit toward Atlantic Ave. Turn right onto Wake Forest Rd. Turn left onto Brookside Dr.
- City Limits: Yes
School Information
- Elementary School: Wake - Conn Elementary
- Middle School: Wake - Oberlin Middle
- High School: Wake - Needham Broughton High
Community
- Association: Yes
- Assoc. Fees Include: Maintenance Grounds
Heating & Cooling
- Air Conditioning: Yes
- Cooling Type: Heat Pump
- Heating Type: Heat Pump
Utilities
- Sewer: Public Sewer
- Water: Public
Structural Information
- Architectural Style: Contemporary, Modern
- Structure Type: Other
- Exterior Const.: Brick, Fiber Cement
- Roof: Rubber
- Stories/Levels: 1
- Building Size: 2630
- Square Feet: 2,630
- Finished Above Grnd: 2,630 Sq. Ft.
- Year Built: 1949
Lot Features
- Lot Size (Acres): 0.31
- Lot Size (Sq. Ft.): 13,503.6
Financial Considerations
- Association Fee: $170
- Assoc Fee Freq.: Monthly
- Tax Amount: $3,820.69
Disclosures and Reports
- Special Conditions: Standard
- Property ID: 1714.1314
- Lot Number: 7
Listed by DASH Carolina, Richard Paul Fletcher (917) 862-8273
Sold by Non Member Office, Non Member

Get Pre-Approved Today
Price & Sales History for 512 Edgecreek Dr
Date
Details
Price
Change
Source
6/15/2026
Sold
$824,900
—
MLS
3/19/2026
Listed
$824,900
—
MLS
Disclaimer: Historical sales information is derived from public records provided by the county offices. Information is not guaranteed and should be independently verified.
512 Edgecreek Drive, Raleigh, NC 27604 (MLS# 10153986) is a Condo property that was sold at $824,900 on June 15, 2026. Want to learn more about 512 Edgecreek Drive? Do you have questions about finding other Condo real estate for sale in Raleigh? You can browse all Raleigh real estate or contact a Coldwell Banker agent to request more information.