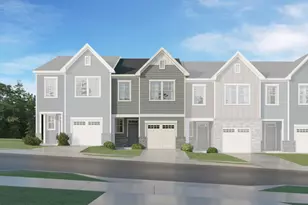
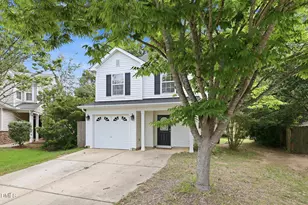
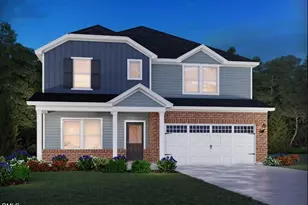
This is a carousel with tiles that activate property listing cards. Use the previous and next buttons to navigate.
1/1
$260,000
This is a carousel with tiles that activate property listing cards. Use the previous and next buttons to navigate.
1/1
Property Description
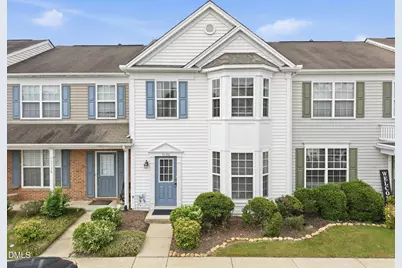
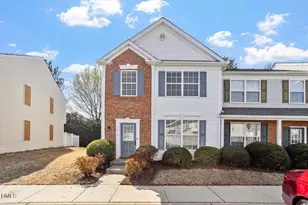
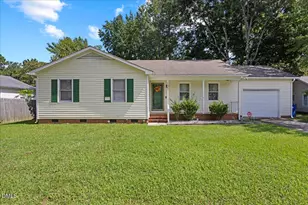
Welcome to this well-maintained 3-bedroom, 2.5-bath townhouse in North Raleigh, offering comfortable living with thoughtful updates throughout. The efficient floor plan provides functional living space, while numerous improvements make this home truly move-in ready. Major updates include a new roof (2022), HVAC system with split dual control A/C upgrade (2020), and both sliding glass doors (2024), along with a refreshed bay window exterior. Inside, you'll find luxury vinyl plank flooring on the main level, updated carpet and bathroom flooring upstairs, freshly painted walls, ceilings, trim, kitchen cabinets, and bathroom vanities, plus updated lighting, door hardware, mirrors, and bathroom vanities. The kitchen was enhanced with the removal of a pony wall to create a more open feel, and the home also features a newer refrigerator, washer, and dryer. The primary bath was thoughtfully updated with a sliding barn door for improved functionality. Step outside to enjoy the private backyard featuring a floating deck, mature shrubs, and perennial flowers, with fencing replaced as part of the community improvement project. Conveniently located in the Riverside Attached - The Pines community, this beautifully updated townhouse offers low-maintenance living in a desirable Raleigh location.
Full Property Details
Full Property Details for 5128 Obion Ct
General
- Sold For: $260,000
- HOA FEE: $110/month
- Taxes: $2,362
- Status: Closed
- Type: Townhouse
- Source: 2218
- MLS ID: 10183580
- Added to Site: 61 day(s) ago
Interior
- Number of Rooms: 3
- Interior Features: Breakfast Bar, Ceiling Fan(s), Double Vanity, Kitchen Island, Laminate Counters, Track Lighting, Walk-In Closet(s)
- Fireplace: Yes
- Number of Fireplaces: 1
- Fireplace(s): Gas
- Appliances: Dishwasher, Dryer, Electric Range, Free-Standing Refrigerator, Ice Maker, Microwave, Refrigerator, Washer
- Flooring: Carpet, Hardwood, Vinyl, Wood
Rooms
Bathrooms
- Total Bathrooms: 3
- Full Bathrooms: 2
- Half Bathrooms: 1
Bedrooms
- Total Bedrooms: 3
Other Rooms
- Laundry: Inside, Laundry Closet
Additional Information
- Shared Amenities: Landscaping, Maintenance Grounds, Parking
Exterior
- Exterior Features: Fenced Yard, Private Yard
- Porch/Patio/Deck: Enclosed, Patio
Parking
- Parking Features: Assigned, Parking Lot, Paved
Location
- County: Wake
- Subdivision: Riverside Pines
- Driving Directions: From I-540, head North on Capital Blvd. Turn right on Perry Creek and left on Clarks Fork. Turn first right on Keowee and neighborhood is on the right. The second right is Obion with the property on the left.
- City Limits: Yes
School Information
- Elementary School: Wake - Wildwood Forest Elementary
- Middle School: Wake - Wake Forest Middle School
- High School: Wake - Wakefield High
Community
- Association: Yes
- Assoc. Fees Include: Maintenance Grounds
Heating & Cooling
- Air Conditioning: Yes
- Cooling Type: Ceiling Fan(s), Central Air
- Heating Type: Fireplace(s), Forced Air, None
Utilities
- Sewer: Public Sewer
- Water: Public
Structural Information
- Property Detached: Yes
- Architectural Style: Traditional
- Structure Type: Townhouse
- Exterior Const.: Vinyl Siding
- Roof: Shingle
- Common Walls: 2+ Common Walls
- Stories/Levels: 2
- Building Size: 1353
- Square Feet: 1,353
- Finished Above Grnd: 1,353 Sq. Ft.
- Year Built: 2003
Lot Features
- Lot Size (Acres): 0.03
- Lot Size (Sq. Ft.): 1,306.8
- Fence: Yes
- Lot Features: Back Yard
- Zoning: RX-3
- Fencing (Description): Back Yard, Fenced, Gate
Financial Considerations
- Association Fee: $110
- Assoc Fee Freq.: Monthly
- Tax Amount: $2,362.24
Disclosures and Reports
- Special Conditions: Standard
- Property ID: 173705189691000 0312475
- Lot Number: 179
Listed by Compass -- Chapel Hill - Durham, Jeff Stevenson (919) 795-7092
Sold by Navigate Realty, Tiffany Williamson

Get Pre-Approved Today
Schools
Schools serving 5128 Obion Ct
School District:Wake County Schools
| Name | Grades | Distance |
|---|---|---|
Wildwood Forest Elementary 8401 Wild Wood Forest Drive, Raleigh, NC 27616 | PK-5 | 0.4 mi |
Wake Forest Middle School 1800 South Main Street, Wake Forest, NC 27587 | 6-8 | 4.8 mi |
Wakefield High 2200 Wakefield Pines Drive, Raleigh, NC 27614 | 9-12 | 6.2 mi |
Disclaimer:
School attendance boundaries provided by ATTOM Data Solutions and are for reference only. Contact the school directly to verify enrollment eligibility.
Price & Sales History for 5128 Obion Ct
Date
Details
Price
Change
Source
9/23/2026
Sold
$260,000
—
MLS
7/31/2026
Listed
$260,000
—
MLS
Disclaimer: Historical sales information is derived from public records provided by the county offices. Information is not guaranteed and should be independently verified.
5128 Obion Court, Raleigh, NC 27616 (MLS# 10183580) is a Townhouse property that was sold at $260,000 on September 23, 2026. Want to learn more about 5128 Obion Court? Do you have questions about finding other Townhouse real estate for sale in Raleigh? You can browse all Raleigh real estate or contact a Coldwell Banker agent to request more information.