This is a carousel with tiles that activate property listing cards. Use the previous and next buttons to navigate.
1/1
$2,200
This is a carousel with tiles that activate property listing cards. Use the previous and next buttons to navigate.
1/1
Property Description
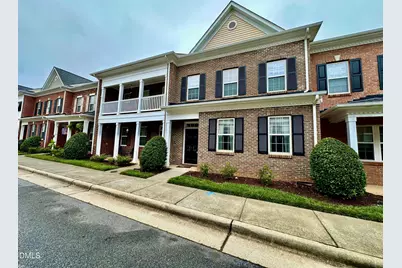
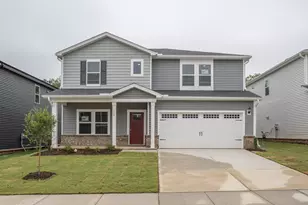
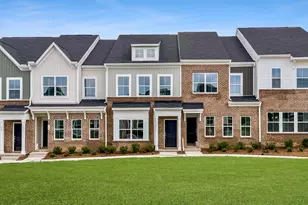
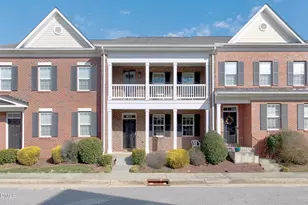
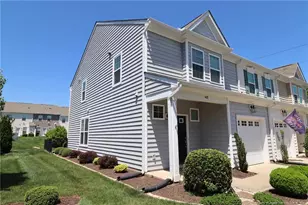
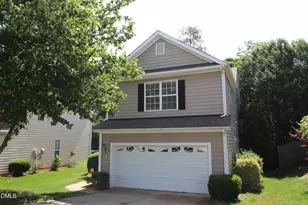
Stunning 4BR/3.5BA townhome in the desirable Renaissance Park community! This home features an open floor plan that is great for entertaining. The kitchen offers granite countertops, stainless steel appliances, and plenty of cabinet space. Rare dual primary suites, with one located downstairs and one upstairs. Both feature double vanities, garden tubs, separate showers, and spacious closets. Secondary bedrooms are generously sized. Enjoy all that Renaissance Park has to offer, including a community pool, tennis courts, fitness center, playground, volleyball court, and miles of sidewalks and walking trails. Convenient location with easy access to downtown Raleigh, shopping, dining, and major highways.
Full Property Details
Full Property Details for 513 Dragby Ln
General
- Rent: $2,200
- Status: Closed
- Type: Townhouse
- Source: 2218
- MLS ID: 10178536
- Added to Site: 55 day(s) ago
Rental Information
- Lease/Rent Term: 12 Months
Interior
- Number of Rooms: 4
- Fireplace: Yes
- Number of Fireplaces: 1
- Appliances: Dishwasher, Microwave, Oven, Refrigerator, Washer/Dryer Stacked
- Flooring: Carpet, Vinyl, Wood
Rooms
Bathrooms
- Total Bathrooms: 4
- Full Bathrooms: 3
- Half Bathrooms: 1
Bedrooms
- Total Bedrooms: 4
Other Rooms
- Laundry: In Unit
Additional Information
- Pool: Yes
Exterior
- Exterior Features: Playground
- Porch/Patio/Deck: Patio
Parking
- Attached garage: Yes
- Garage Spaces: 1
- Parking Features: Driveway, Garage
Location
- County: Wake
- Subdivision: Renaissance Park
- Driving Directions: 513 Dragby Lane, Raleigh, NC 27603
- City Limits: Yes
School Information
- Elementary School: Wake County Schools
- Middle School: Wake County Schools
- High School: Wake County Schools
Heating & Cooling
- Air Conditioning: Yes
Utilities
- Sewer: Public Sewer
- Water: Public
Structural Information
- Stories/Levels: 2
- Building Size: 2164
- Square Feet: 2,164
- Finished Above Grnd: 2,164 Sq. Ft.
- Year Built: 2009
Lot Features
- Lot Size (Acres): 0.05
- Lot Size (Sq. Ft.): 2,178
- Fence: Yes
- Fencing (Description): None
Financial Considerations
- Lease Price: $2,200
- Application Fee: $75
- Security Deposit: $2,200
Disclosures and Reports
- Property ID: 170213128878000 0354257
Listed and Sold by Lisa Southern Real Estate, Spencer Southern (919) 800-0880

Schools
Schools serving 513 Dragby Ln
School District:Wake County Schools
| Name | Grades | Distance |
|---|---|---|
Smith Elementary 1101 Maxwell Drive, Raleigh, NC 27603 | PK-5 | 1.6 mi |
North Garner Middle 720 Powell Drive, Garner, NC 27529 | 6-8 | 2.8 mi |
Garner High 2101 Spring Drive, Garner, NC 27529 | 9-12 | 2.2 mi |
Disclaimer:
School attendance boundaries provided by ATTOM Data Solutions and are for reference only. Contact the school directly to verify enrollment eligibility.
Price History for 513 Dragby Ln
Date
Details
Price
Change
Source
7/31/2026
Sold
$2,200
—
MLS
7/07/2026
Listed
$2,200
—
MLS
Disclaimer: Historical sales information is derived from public records provided by the county offices. Information is not guaranteed and should be independently verified.
513 Dragby Lane, Raleigh, NC 27603 (MLS# 10178536) is a Townhouse property that was sold at $2,200 on July 31, 2026. Want to learn more about 513 Dragby Lane? Do you have questions about finding other real estate for sale or rent in Raleigh? You can browse all Raleigh rentals or contact a Coldwell Banker agent to request more information.