This is a carousel with tiles that activate property listing cards. Use the previous and next buttons to navigate.
1/1
$415,000
This is a carousel with tiles that activate property listing cards. Use the previous and next buttons to navigate.
1/1
Property Description
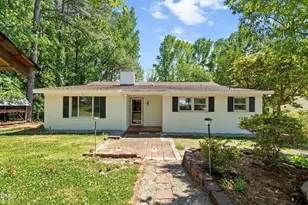
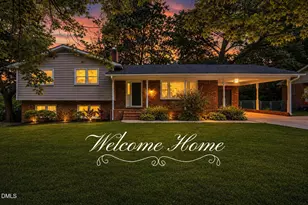
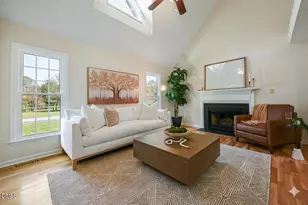
Welcome home to this beautifully updated mid-century gem that perfectly blends vintage character with modern convenience. As you step onto the main level, you are greeted by gorgeous hardwood floors that flow seamlessly through the expansive living room, which is anchored by elegant French doors, and into the formal dining room. The kitchen shines with bright cabinetry and features a reverse osmosis water filtration system and a whole-house water softener. The primary suite serves as a true retreat, boasting an oversized walk-in closet and a private ensuite bathroom. Two additional well-appointed bedrooms round out the main floor. The lower level of the home features a true walk-out basement, offering a blank canvas for your lifestyle needs, whether you envision a high-end home theater, a dedicated fitness studio, or a quiet executive office. What truly sets this property apart is the lack of HOA restrictions and the incredible outdoor infrastructure designed for hobbyists and entrepreneurs alike. The massive out-building features a two-car garage currently optimized as a professional-grade shop, complete with a built-in air compressor, parts washer, and powder coat oven. Adjacent to the shop is a single-bay garage equipped with a dedicated paint bay, lighting, and exhaust fan. For those with a green thumb, the southern end of the building offers a sun-drenched garden room with multiple windows. Above the workspace, you will find a fully equipped Accessory Dwelling Unit (ADU) featuring its own kitchen, living area, bedroom, and bathroom, making it ideal for multi-generational living, a private guest suite, or an income producing retreat. The exterior amenities continue with a gravel parking pad featuring full sewer and electric hookups for an RV or camper. The sprawling yard is a private oasis, dotted with fruit-bearing plants and multiple storage sheds for equipment. It also features a separate fenced area perfect for pets to roam safely. Complete with a large covered parking area at the front, this unique estate offers unparalleled freedom and functionality.
Full Property Details
Full Property Details for 515 Poplar Dr
General
- Sold For: $415,000
- Taxes: $2,212 (2025)
- Status: Closed
- Type: Single Family
- Source: 2218
- MLS ID: 10165126
- Added to Site: 161 day(s) ago
Interior
- Number of Rooms: 8
- Appliances: Dishwasher, Dryer, Electric Range, Microwave, Refrigerator, Washer
- Flooring: Hardwood, Luxury Vinyl
Rooms
Bathrooms
- Total Bathrooms: 3
- Full Bathrooms: 2
- Half Bathrooms: 1
Bedrooms
- Total Bedrooms: 3
Exterior
- Exterior Features: Fenced Yard, Private Yard, Storage
Parking
- Garage: Yes
- Attached garage: Yes
- Garage Spaces: 1
- Parking Features: Attached, Carport, Detached, RV Access/Parking
Location
- County: Wake
- Subdivision: Echo Heights
School Information
- Elementary School: Wake - Smith Elementary
- Middle School: Wake - North Garner Middle
- High School: Wake - Garner High
Heating & Cooling
- Central air: Yes
- Air Conditioning: Yes
- Cooling Type: Central Air
- Heating Type: Heat Pump
Utilities
- Sewer: Septic Tank
- Water: Private, Well
- Well: Yes
Structural Information
- Architectural Style: Traditional
- Structure Type: Site Built
- Exterior Const.: Brick, Vinyl Siding
- Basement: Yes
- Basement Desc.: Finished, Walk-Out Access
- Roof: Shingle
- Stories/Levels: 1
- Building Size: 1972
- Square Feet: 1,972
- Living Area: 1,972 Sq. Ft.
- Finished Above Grnd: 1,972 Sq. Ft.
- Year Built: 1961
Additional Structures
- Other Structures: Garage(s), Outbuilding, Shed(s)
Lot Features
- Lot Size (Acres): 0.68
- Lot Size (Sq. Ft.): 29,621
- Zoning: R2
Financial Considerations
- Tax Amount: $2,212.01
- Tax Year: 2025
- Terms: Cash, Conventional, FHA, VA Loan
Disclosures and Reports
- Special Conditions: Standard
- APN: 170119513049000 0070016
- Lot Number: 30A
Listed by Aimee Anderson & Associates, Aimee Anderson (919) 274-9111
Sold by Keller Williams Elite Realty, Christine Hale

Get Pre-Approved Today
Schools
Schools serving 515 Poplar Dr
School District:Wake County Schools
| Name | Grades | Distance |
|---|---|---|
Smith Elementary 1101 Maxwell Drive, Raleigh, NC 27603 | PK-5 | 0.8 mi |
North Garner Middle 720 Powell Drive, Garner, NC 27529 | 6-8 | 2.1 mi |
Garner High 2101 Spring Drive, Garner, NC 27529 | 9-12 | 0.6 mi |
Disclaimer:
School attendance boundaries provided by ATTOM Data Solutions and are for reference only. Contact the school directly to verify enrollment eligibility.
Price & Sales History for 515 Poplar Dr
Date
Details
Price
Change
Source
9/17/2026
Sold
$415,000
—
MLS
5/26/2026
Price Reduced
$415,000
-2.35%
MLS
5/05/2026
Listed
$425,000
—
MLS
Disclaimer: Historical sales information is derived from public records provided by the county offices. Information is not guaranteed and should be independently verified.
515 Poplar Drive, Raleigh, NC 27603 (MLS# 10165126) is a Single Family property that was sold at $415,000 on September 17, 2026. Want to learn more about 515 Poplar Drive? Do you have questions about finding other Single Family real estate for sale in Raleigh? You can browse all Raleigh real estate or contact a Coldwell Banker agent to request more information.