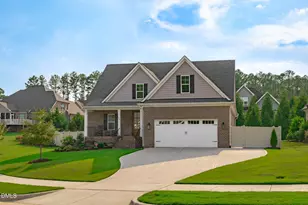
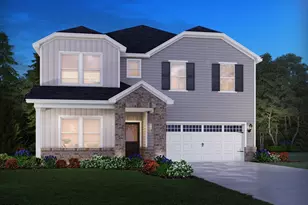
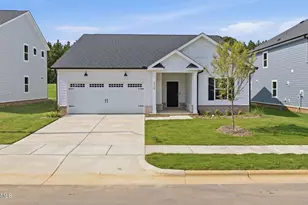
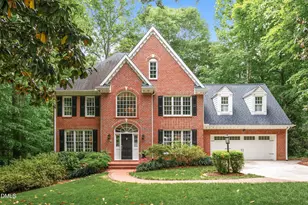
This is a carousel with tiles that activate property listing cards. Use the previous and next buttons to navigate.
1/1
$1,150,000
This is a carousel with tiles that activate property listing cards. Use the previous and next buttons to navigate.
1/1
Property Description
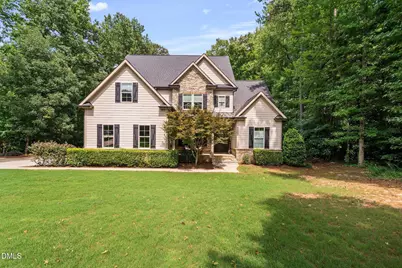
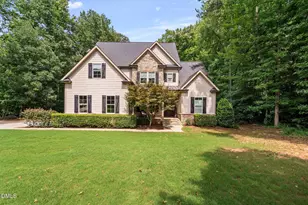
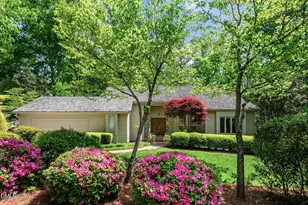
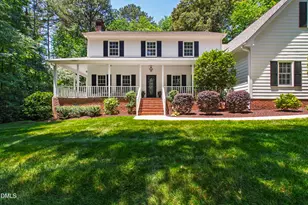
Knock out your wish list with this exceptional custom-built home, where timeless design, luxury finishes, and thoughtful functionality come together on a beautiful 1.3-acre flat lot. Offering TWO primary suites, this home is ideal for multi-generational living or hosting guests in comfort and style. From the moment you arrive, you'll be captivated by the stunning curb appeal. A welcoming rocking chair front porch sets the tone. The impressive interior, where a grand foyer, gleaming hardwoods, extensive custom millwork, 10' ceilings, and abundant windows create an inviting, open atmosphere. Designed for both everyday living and entertaining, the spacious floor plan features 4 bedrooms, 4.5 bathrooms, a formal dining room, an open family room, drop zone, bonus room, and an abundance of storage. The main-level primary suite is a true retreat, offering a tray ceiling, hardwood floors, oversized walk-in closet, and lush views of the private backyard. At the heart of the home, the chef's kitchen is beautifully appointed with a gas cooktop, pendant lighting, a center island that provides more seating, and an incredible walk-in pantry large enough to satisfy every Costco shopping trip. It's the perfect gathering place for family and friends. The family room is warm and inviting, highlighted by a stone gas fireplace, custom built-ins, and expansive windows overlooking the private backyard. Upstairs, the SECOND primary suite offers exceptional flexibility with a spacious walk-in closet, and a luxurious spa-inspired bath featuring a tiled walk-in shower and dual vanities. Two additional generously sized bedrooms and a versatile bonus room provide endless possibilities for work, play, or relaxation. Walls of windows frame serene backyard views throughout the home, bringing the outdoors in and creating a sense of tranquility. Whether you're enjoying your morning coffee, afternoon tea, or evening cocktails, the screened porch is sure to become your favorite place to unwind. The oversized backyard entertaining area offers plenty of room for gatherings, play, or future outdoor additions. Additional highlights include a massive floored walk-in storage area ready to be finished for even more living space, a spacious three-bay garage, and a voluntary HOA with no restrictive covenants. Residents also have the option to join the neighborhood pool and swim team without mandatory HOA fees. Conveniently located near shopping, dining, healthcare, and everyday conveniences, this remarkable property offers the perfect balance of privacy, space, and accessibility. Welcome home!
Full Property Details
Full Property Details for 5207 Dutchman Dr
General
- Sold For: $1,150,000
- Taxes: $6,991
- Status: Closed
- Type: Single Family
- Source: 2218
- MLS ID: 10180492
- Added to Site: 76 day(s) ago
Interior
- Number of Rooms: 9
- Interior Features: Bookcases, Built-in Features, Pantry, Ceiling Fan(s), Coffered Ceiling(s), Crown Molding, Double Vanity, Dry Bar, Eat-in Kitchen, Entrance Foyer, Granite Counters, High Ceilings, High Speed Internet, In-Law Floorplan, Kitchen Island, Open Floorplan, Master Downstairs, Second Primary Bedroom, Smooth Ceilings, Soaking Tub, Storage, Tray Ceiling(s), Walk-In Closet(s), Walk-In Shower, Water Closet
- Fireplace: Yes
- Number of Fireplaces: 1
- Fireplace(s): Family Room, Gas Log
- Appliances: Cooktop, Dishwasher, Dryer, Electric Oven, Free-Standing Refrigerator, Gas Cooktop, Gas Water Heater, Ice Maker, Microwave, Oven, Refrigerator, Self Cleaning Oven, Stainless Steel Appliance(s), Tankless Water Heater, Washer, Washer/Dryer, Water Heater
- Flooring: Carpet, Hardwood, Tile
Rooms
Bathrooms
- Total Bathrooms: 5
- Full Bathrooms: 4
- Half Bathrooms: 1
Bedrooms
- Total Bedrooms: 4
Other Rooms
- Laundry: Laundry Room, Main Level
Additional Information
- Pool: Yes
Exterior
- Exterior Features: Fire Pit, Private Yard, Rain Gutters
- Porch/Patio/Deck: Covered, Deck, Enclosed, Front Porch, Patio, Porch, Scre
Parking
- Garage: Yes
- Attached garage: Yes
- Garage Spaces: 3
- Parking Features: Attached, Direct Access, Garage, Garage Door Opener, Garage Faces Side, Inside Entrance, Kitchen Level, Parking Pad
Location
- County: Wake
- Subdivision: Dutchman Downs
- Driving Directions: From Hwy 1, exit on Ten-Ten Road toward Cary, LEFT on Penny Road, RIGHT on Dutchman Drive, property is on the LEFT
- Direction Faces: West
School Information
- Elementary School: Wake - Oak Grove Elementary
- Middle School: Wake - Lufkin Road Middle
- High School: Wake - Athens Drive High
Heating & Cooling
- Air Conditioning: Yes
- Cooling Type: Ceiling Fan(s), Central Air, Electric
- Heating Type: Central, Electric, Heat Pump, Natural Gas
Utilities
- Sewer: Septic Tank
- Water: Private, Well
- Utility Description: Electricity Connected, Natural Gas Connected
Structural Information
- Architectural Style: Traditional, Transitional
- Structure Type: House
- Exterior Const.: Fiber Cement, Stone
- Roof: Shingle
- Common Walls: No Common Walls
- Stories/Levels: 2
- Building Size: 3483
- Square Feet: 3,483
- Sq. Ft. Source: Appraiser
- Finished Above Grnd: 3,483 Sq. Ft.
- Year Built: 2014
Lot Features
- Property View: Trees/Woods
- Lot Size (Acres): 1.34
- Lot Size (Sq. Ft.): 58,370.4
- Street/Road Desc.: Paved
- Lot Features: Back Yard, Front Yard, Hardwood Trees, Landscaped, Level, Many Trees, Private, Wooded
- Zoning: R-40W
Financial Considerations
- Tax Amount: $6,991.69
Disclosures and Reports
- Special Conditions: Standard
- Property ID: 076104749281000 0048270
- Lot Number: 5
Listed by Long & Foster Real Estate INC/Cary, Deb Lepper (919) 606-5605
Sold by Better Homes & Gardens Real Es, Lynette Mittendorf

Get Pre-Approved Today
Schools
Schools serving 5207 Dutchman Dr
School District:Wake County Schools
| Name | Grades | Distance |
|---|---|---|
Oak Grove Elementary, Raleigh, NC 10401 Penny Road, Raleigh, NC 27606 | PK-5 | 0.7 mi |
Lufkin Road Middle 1002 Lufkin Road, Apex, NC 27539 | 6-8 | 3.7 mi |
Athens Drive High 1420 Athens Drive, Raleigh, NC 27606 | 9-12 | 5.1 mi |
Disclaimer:
School attendance boundaries provided by ATTOM Data Solutions and are for reference only. Contact the school directly to verify enrollment eligibility.
Price & Sales History for 5207 Dutchman Dr
Date
Details
Price
Change
Source
9/16/2026
Sold
$1,150,000
—
MLS
7/16/2026
Listed
$1,150,000
—
MLS
Disclaimer: Historical sales information is derived from public records provided by the county offices. Information is not guaranteed and should be independently verified.
5207 Dutchman Drive, Raleigh, NC 27606 (MLS# 10180492) is a Single Family property that was sold at $1,150,000 on September 16, 2026. Want to learn more about 5207 Dutchman Drive? Do you have questions about finding other Single Family real estate for sale in Raleigh? You can browse all Raleigh real estate or contact a Coldwell Banker agent to request more information.