This is a carousel with tiles that activate property listing cards. Use the previous and next buttons to navigate.
1/1
$457,000
This is a carousel with tiles that activate property listing cards. Use the previous and next buttons to navigate.
1/1
Property Description
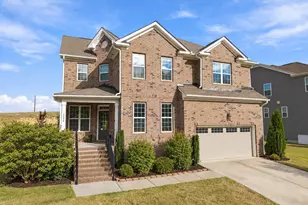
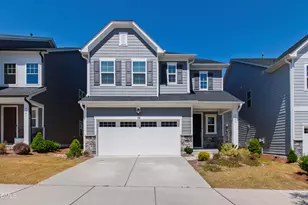
Five-bedroom home with a main-level primary suite, spacious bonus room, fresh interior paint, and a backyard with established trees in the Stone Ridge community of North Raleigh. Conveniently located just minutes from I-540, US-401, Buffaloe Road Athletic Park, the Buffaloe Road Aquatic Center, shopping, dining, and everyday conveniences. A welcoming foyer opens to the formal dining room before flowing into the open-concept living area. The kitchen features stainless steel appliances, generous counter space, and a bright breakfast nook overlooking the family room with a cozy fireplace. The main-level primary suite offers a trey ceiling, a spacious walk-in closet and an en-suite bath with a dual vanity, soaking tub, and separate shower. A two-car garage completes the main level. Upstairs, the oversized bonus room provides flexible space for a media room, home office, fitness area, or hobbies. Four additional bedrooms include two connected by a Jack-and-Jill bathroom, while the remaining two bedrooms share a second upstairs full bath. The conveniently located second-floor laundry room adds everyday functionality. Fresh interior paint enhances the home's move-in-ready appeal. Step outside to enjoy the patio overlooking the backyard with established trees. Enjoy the beautiful shade tree out front that adds character and creates a comfortable outdoor space. Residents of Stone Ridge enjoy a community pool and playground, both within walking distance of this home. Combining a functional floor plan, versatile living spaces, and an exceptional North Raleigh location, this home offers easy access to parks, recreation, major commuter routes, and everything the Triangle has to offer.
Full Property Details
Full Property Details for 5208 Holly Ridge Farm Rd
General
- Sold For: $457,000
- HOA FEE: $63/month
- HOA FEE FREQ.: Quarterly
- Taxes: $4,268 (2026)
- Status: Closed
- Type: Single Family
- Source: 2218
- MLS ID: 10182084
- Added to Site: 79 day(s) ago
Interior
- Number of Rooms: 1
- Interior Features: Bathtub/Shower Combination, Built-in Features, Ceiling Fan(s), Entrance Foyer, Laminate Counters, Pantry, Primary Downstairs, Recessed Lighting, Smooth Ceilings, Soaking Tub, Tray Ceiling(s), Walk-In Closet(s), Walk-In Shower, See Remarks
- Fireplace: Yes
- Number of Fireplaces: 1
- Fireplace(s): Gas Log, Living Room
- Appliances: Dishwasher, Free-Standing Electric Oven, Microwave, Water Heater
- Flooring: Carpet, Luxury Vinyl, Tile
Rooms
Bathrooms
- Total Bathrooms: 4
- Full Bathrooms: 3
- Half Bathrooms: 1
Bedrooms
- Total Bedrooms: 5
Other Rooms
- Laundry: Inside, Laundry Room, Upper Level, See Remarks
Additional Information
- Shared Amenities: Playground, Pool
Exterior
- Porch/Patio/Deck: Front Porch, Patio
Parking
- Garage: Yes
- Attached garage: Yes
- Garage Spaces: 2
- Total Spaces: 4
- Parking Features: Attached, Driveway, Garage, Garage Faces Front
Location
- County: Wake
- Subdivision: Stone Ridge
School Information
- Elementary School: Wake - River Bend Elementary
- Middle School: Wake - River Bend Middle School
- High School: Wake - Rolesville High School
Community
- Association: Yes
- Assoc. Name: Sentry Mgmt
Heating & Cooling
- Central air: Yes
- Air Conditioning: Yes
- Cooling Type: Ceiling Fan(s), Central Air
- Heating Type: Fireplace(s), Forced Air
Utilities
- Sewer: Public Sewer
- Water: Public
Structural Information
- Architectural Style: Transitional
- Structure Type: House
- Exterior Const.: Stone Veneer, Vinyl Siding
- Roof: Shingle
- Stories/Levels: 2
- Building Size: 2821
- Square Feet: 2,821
- Living Area: 2,821 Sq. Ft.
- Finished Above Grnd: 2,821 Sq. Ft.
- Year Built: 2006
Lot Features
- Lot Size (Acres): 0.24
- Lot Size (Sq. Ft.): 10,454
- Street/Road Desc.: Asphalt
- Lot Features: Back Yard, Front Yard
- Zoning: R-4
Financial Considerations
- Association Fee: Yes
- Association Fee: $190
- Assoc Fee Freq.: Quarterly
- Tax Amount: $4,268
- Tax Year: 2026
- Terms: Cash, Conventional, FHA, VA Loan, Submit
Disclosures and Reports
- Special Conditions: Standard
- APN: 173604642003000 0309963
- Lot Number: 129
Listed by LPT Realty, LLC, Rob Zelem (919) 906-3793
Sold by Re/Max Executive, Brandon Bartholomew

Get Pre-Approved Today
Schools
Schools serving 5208 Holly Ridge Farm Rd
School District:Wake County Schools
| Name | Grades | Distance |
|---|---|---|
River Bend Elementary 6710 Perry Creek Road, Raleigh, NC 27616 | PK-5 | 1.2 mi |
River Bend Middle, Raleigh, NC 5601 Wallace Martin Way, Raleigh, NC 27616 | 6-8 | 1 mi |
Rolesville High School 1099 East Young Street, Rolesville, NC 27571 | 9-12 | 6.8 mi |
Disclaimer:
School attendance boundaries provided by ATTOM Data Solutions and are for reference only. Contact the school directly to verify enrollment eligibility.
Price & Sales History for 5208 Holly Ridge Farm Rd
Date
Details
Price
Change
Source
10/05/2026
Sold
$457,000
-0.54%
MLS
8/24/2026
Price Reduced
$459,500
-3.26%
MLS
7/23/2026
Listed
$475,000
—
MLS
Disclaimer: Historical sales information is derived from public records provided by the county offices. Information is not guaranteed and should be independently verified.
5208 Holly Ridge Farm Road, Raleigh, NC 27616 (MLS# 10182084) is a Single Family property that was sold at $457,000 on October 05, 2026. Want to learn more about 5208 Holly Ridge Farm Road? Do you have questions about finding other Single Family real estate for sale in Raleigh? You can browse all Raleigh real estate or contact a Coldwell Banker agent to request more information.